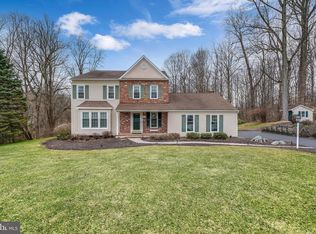
Welcome to this meticulously maintained 4-bedroom residence, ideally situated on a tranquil cul-de-sac within the sought-after Downingtown East Schools and STEM Academy. From the moment you arrive, the home captivates with its manicured landscaping, a welcoming paver walkway leading to a slate covered front porch, updated front door, and replacement driveway. Upon entry, you are greeted by gleaming hardwood floors and tasteful custom millwork that graces much of the main floor. The formal living room, adorned with crown molding, flows seamlessly into the dining room featuring chair rail and more crown molding, perfect for hosting gatherings. The heart of this home is its custom-designed kitchen, boasting solid maple cabinets with undercabinet lighting, GE Profile SS appliances including convection oven, granite countertops with tiled backsplash, and a delightful breakfast room offering a serene view of the backyard through a picturesque window. Adjacent is the remodeled family room, highlighted by a stunning gas fireplace with accent millwork and sliding glass doors that lead out to an expansive Azek deck with built-in bench seating. The backyard oasis beckons with ample space for outdoor activities and relaxation and a tree-lined perimeter for privacy. Completing the main level is a convenient powder room, laundry closet and access to the attached 2-car garage with insulated garage doors. Ascend to the second floor where a spacious primary bedroom awaits, featuring a walk-in closet and beautifully renovated en-suite bathroom with porcelain tile flooring and porcelain shower with frameless glass door. Three additional bedrooms and a remodeled hall bathroom with ceramic tiled floor, bathtub with ceramic tile walls and Kohler fixtures complete this level. The lower level offers a recently remodeled recreation room with luxury vinyl plank flooring, recessed lighting, and built-in shelving, providing additional space for leisure and entertainment. The unfinished utility room with insulated walls and ceilings is handy for storage. Energy efficiency enhancements include added insulation in the main attic and over the garage by Green Stone Energy. Additional updates include interior painting, a new hot water heater, HVAC system, front doors, windows throughout, exterior siding with insulation, and custom blinds. The quality of workmanship is evident with the improvements made throughout this well-cared for home. Located just moments from the newer Uwchlan Hills Elementary School, and within easy reach of the Struble Trail, major roadways, shopping centers, train stations, parks, and the local YMCA, this home offers not just comfort and style but also unparalleled convenience. With meticulous updates spanning 38 years of ownership, this property exemplifies pride of ownership and promises a lifestyle of comfort and ease. Don’t miss out on this exceptional opportunity—schedule your showing today!
Sold for $700,000
Zillow last checked:
Listing updated:
Bought with:
Dina DiStefano, RS271918
RE/MAX Professional Realty
Source: Bright MLS,MLS#: PACT2068744
Price history
| Date | Event | Price |
|---|---|---|
| 8/16/2024 | Sold | $700,000+3.7%$252/sqft |
Source:  Bright MLS #PACT2068744 Report a problem Bright MLS #PACT2068744 Report a problem | ||
| 7/9/2024 | Pending sale | $675,000$243/sqft |
Source: Bright MLS #PACT2068744 Report a problem | ||
| 7/2/2024 | Contingent | $675,000$243/sqft |
Source: Bright MLS #PACT2068744 Report a problem | ||
| 6/26/2024 | Listed for sale | $675,000$243/sqft |
Source: Bright MLS #PACT2068744 Report a problem | ||
Nearby homes
Get a cash offer in 3 minutes
Find out how much your home could sell for in as little as 3 minutes with a no-obligation cash offer.
Estimated market value
$730,900
