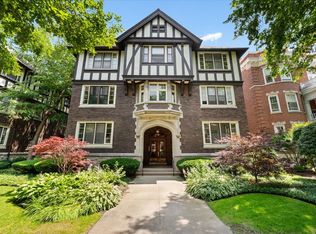
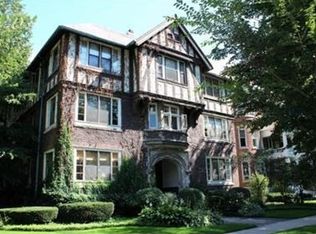
Location location location! Quiet, tree-lined, residential street only blocks from coffeehouses, Whole Foods, restaurants, Clark St. Beach Park & the lakefront. Bright & expansive first floor, end unit condo in this historic, vintage building offers architectural details, decorative fireplace & modern updates. Eight spacious rooms, 9.5-foot ceilings, hardwood floors, French doors & original moldings throughout the unit. The front sunroom/home office enjoys seasonal lake views; both living room & dining room are quite large & ideal for entertaining; and the kitchen features white cabinets, granite countertops, tiled backsplash, stainless steel appliances, ample storage & breakfast bar. Plus, in-unit laundry and SpacePak air conditioning! Huge private storage room (12 by 16) in the basement. Pet-friendly building & so close to Northwestern University, both the Metra and CTA, & all that downtown has to offer! Monthly parking available nearby for $115/month.
Closed
Zillow last checked:
Listing updated:
Bought with:
Kristen Campbell
Berkshire Hathaway HomeServices Chicago
Source: MRED as distributed by MLS GRID,MLS#: 12196160
Price history
| Date | Event | Price |
|---|---|---|
| 12/13/2024 | Sold | $530,000-3.5%$286/sqft |
Source:  MRED as distributed by MLS GRID #12196160 Report a problem MRED as distributed by MLS GRID #12196160 Report a problem | ||
| 11/12/2024 | Pending sale | $549,000$297/sqft |
Source: MRED as distributed by MLS GRID #12196160 Report a problem | ||
| 10/31/2024 | Contingent | $549,000$297/sqft |
Source: MRED as distributed by MLS GRID #12196160 Report a problem | ||
| 10/24/2024 | Listed for sale | $549,000$297/sqft |
Source: MRED as distributed by MLS GRID #12196160 Report a problem | ||
| 10/24/2024 | Listing removed | $549,000$297/sqft |
Source: MRED as distributed by MLS GRID #12159094 Report a problem | ||
| 10/24/2024 | Price change | $549,000-4.5%$297/sqft |
Source: MRED as distributed by MLS GRID #12159094 Report a problem | ||
| 10/7/2024 | Listed for sale | $575,000-3.4%$311/sqft |
Source: MRED as distributed by MLS GRID #12159094 Report a problem | ||
| 9/22/2024 | Listing removed | $595,000$322/sqft |
Source: MRED as distributed by MLS GRID #12159094 Report a problem | ||
| 9/16/2024 | Listed for sale | $595,000+21.4%$322/sqft |
Source: MRED as distributed by MLS GRID #12159094 Report a problem | ||
| 5/18/2021 | Sold | $490,000-5.6%$265/sqft |
Source: MRED as distributed by MLS GRID #10579999 Report a problem | ||
| 11/22/2019 | Listing removed | $519,000$281/sqft |
Source: Baird & Warner #10318995 Report a problem | ||
| 4/12/2019 | Price change | $519,000-3.7%$281/sqft |
Source: Baird & Warner #10318995 Report a problem | ||
| 3/25/2019 | Listed for sale | $539,000$291/sqft |
Source: Baird & Warner #10318995 Report a problem | ||
Get a cash offer in 3 minutes
Find out how much your home could sell for in as little as 3 minutes with a no-obligation cash offer.
Estimated market value
$619,300
