Welcome to Kinwood Subdivision, where comfort, quality, and exceptional craftsmanship come together! Situated on a spacious half-acre lot in the highly desirable Kinwood Subdivision, this immaculate 3-bedroom, 2-full-bath home offers over 1,800 heated square feet of beautifully maintained and thoughtfully updated living space. From the moment you step inside, you'll appreciate the attention to detail and extensive renovations throughout. The beautifully updated kitchen is truly a showstopper, featuring custom cabinetry with thoughtfully designed built-ins for everyday convenience, gorgeous granite countertops, recessed lighting, ceramic tile flooring, and a complete stainless steel appliance package, including TWO refrigerators, double ovens, dishwasher, built-in microwave, and smooth-surface cooktop. Beautiful 10mm hardwood flooring flows throughout much of the home, while the spacious primary suite features cork flooring, dual closets, and a completely renovated bathroom with a double vanity, granite countertops, tiled shower, updated toilet, and modern lighting. The secondary bathroom has also been fully renovated, offering a relaxing Jacuzzi tub, updated vanity, toilet, fixtures, and lighting. Whether you're enjoying a cozy evening beside the wood-burning fireplace, hosting holiday gatherings in the formal dining room, or entertaining family and friends in the generous living area, this home offers the perfect combination of comfort and functionality. An oversized laundry/mudroom provides an abundance of additional cabinetry and storage space. And the improvements don't stop there! Major updates include a NEW ROOF (2026), NEW WINDOWS (2025), HVAC SYSTEM (2020), updated plumbing including pipes, drain lines, and hardware (2017), and upgraded attic and crawlspace insulation (2013). Exterior improvements completed in 2026 include a new concrete slab, brick patio, and concrete driveway. With extensive renovations, beautiful finishes, and major improvements already completed, this meticulously maintained property offers an incredible opportunity to enjoy a move-in-ready home in one of the area's most desirable subdivisions. Homes offering this level of care, quality, and attention to detail deserve a closer look. Schedule your private showing today!
For sale
$296,000
418 Curtis Drive, Rockingham, NC 28379
3beds
1,848sqft
Single Family Residence
Built in 1973
0.46 Acres Lot
$199,600 Zestimate®
$160/sqft
$-- HOA
What's special
Modern lightingWood-burning fireplaceRecessed lightingBrick patioBeautifully updated kitchenTiled showerSpacious half-acre lot
- 1 day
- 19
- 5
Zillow last checked:
Listing updated:
Listed by:
Kenneth Russell Edwards 910-417-1519,
Premier Real Estate of the Sandhills LLC
Source: Hive MLS,MLS#: 100612814 Originating MLS: Mid Carolina Regional MLS
Facts & features
Interior
Bedrooms & bathrooms
- Bedrooms: 3
- Bathrooms: 2
- Full bathrooms: 2
Rooms
- Room types: Bedroom 1, Bedroom 2, Bedroom 3, Living Room, Dining Room, Great Room, Laundry
Heating
- Fireplace(s), Electric, Heat Pump
Cooling
- Central Air
Appliances
- Included: Mini Refrigerator, Electric Cooktop, Built-In Microwave, Washer, Self Cleaning Oven, Refrigerator, Dryer, Double Oven, Dishwasher
- Laundry: Dryer Hookup, Washer Hookup, Laundry Room
Features
- Entrance Foyer, Mud Room, Kitchen Island, Ceiling Fan(s), Pantry, Walk-in Shower, Wet Bar, Built-in Features, Eat-in Kitchen
- Flooring: Cork, Tile, Hardwood
- Has fireplace: Yes
Interior area
- Total structure area: 1,848
- Total interior livable area: 1,848 sqft
Property
Parking
- Total spaces: 1
- Parking features: Additional Parking, Concrete, Garage
- Attached garage spaces: 1
Features
- Levels: One
- Patio & porch: Open, Patio
- Fencing: None
- View description: None
- Frontage type: See Remarks
Lot
- Size: 0.46 Acres
- Dimensions: 100 x 200 x 100 x 200
- Features: Interior Lot
Details
- Parcel number: 747306474878
- Zoning: Residential
- Special conditions: Standard
Construction
Type & style
- Home type: SingleFamily
- Property subtype: Single Family Residence
Materials
- Brick, Wood Frame
- Foundation: Crawl Space
- Roof: Architectural Shingle
Condition
- New construction: No
- Year built: 1973
Utilities & green energy
- Sewer: Public Sewer
- Water: Public
- Utilities for property: Natural Gas Available, Sewer Connected, Water Connected
Community & HOA
Community
- Subdivision: Kinwood
HOA
- Has HOA: No
Location
- Region: Rockingham
Financial & listing details
- Price per square foot: $160/sqft
- Tax assessed value: $171,290
- Annual tax amount: $2,192
- Date on market: 10/27/2026
- Cumulative days on market: 1 day
- Listing agreement: Exclusive Right To Sell
- Listing terms: Cash,Conventional,FHA,USDA Loan,VA Loan
Estimated market value
$199,600
$180,000 - $218,000
$2,496/mo
Price history
| Date | Event | Price |
|---|---|---|
| 10/27/2026 | Listed for sale | $296,000+270%$160/sqft |
Source:  Hive MLS #100612814 Report a problem | ||
| 3/16/2012 | Sold | $80,000$43/sqft |
Source: Hive MLS #146217 Report a problem | ||
Public tax history
| Year | Property taxes | Tax assessment |
|---|---|---|
| 2025 | $1,384 -2.4% | $171,290 |
| 2024 | $1,418 +58.2% | $171,290 +85.4% |
| 2023 | $896 | $92,392 |
| 2022 | $896 +0.4% | $92,392 |
| 2021 | $892 +0.5% | $92,392 |
| 2020 | $888 | $92,392 |
| 2019 | $888 | $92,392 |
| 2018 | $888 | $92,392 |
| 2016 | -- | $92,392 -1.2% |
| 2014 | -- | $93,527 |
| 2013 | -- | $93,527 |
Find assessor info on the county website
Monthly payment
Est. payment
Payment breakdown
Explore the cost of this home by adjusting the details. Changes won't be saved.Climate risks
Neighborhood: 28379
Nearby schools
Schools provided by the listing agent
- Elementary: LJ Bell Elementary
- Middle: Rockingham Middle
- High: Richmond Senior High
Source: Hive MLS. This data may not be complete. We recommend contacting the local school district to confirm school assignments for this home.

Similar homes
- $295,0003 bd2 ba1.9k sqft1333 Carolina Drive, Rockingham, NC 28379For Sale
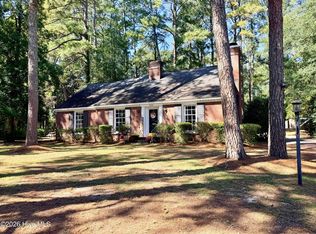
 MLS ID #100610097, Alyssa Haywood Cowick, Thomas Realty. Hive MLS
- $290,0003 bd2 ba2k sqft734 Cumberland Circle, Rockingham, NC 28379For Sale
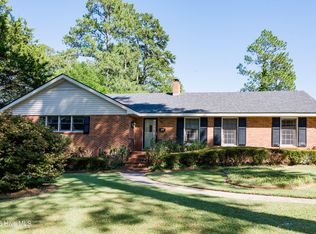 MLS ID #100609069, Holleigh E McLaurin, Platinum Plus Realty. Hive MLS
- $295,0003 bd2 ba1.6k sqft102 Pinion Drive, Rockingham, NC 28379For Sale
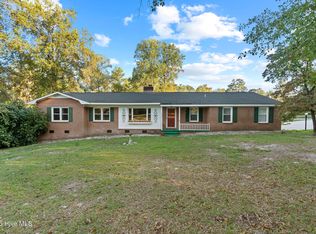 MLS ID #100612212, Kenneth Russell Edwards, Premier Real Estate of the Sandhills LLC. Hive MLS
- $275,0003 bd2 ba1.9k sqft122 Woodland Rd, Rockingham, NC 28379For Sale
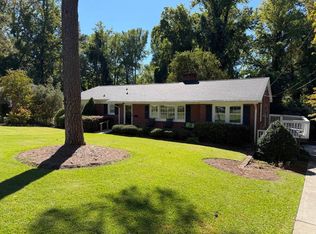 MLS ID #12019229, Tamara Pattan, Iron Horse Properties. My State MLS
- $289,9003 bd2 ba1.1k sqft1707 Pine Street, Rockingham, NC 28379For SaleMLS ID #100578438, Julia Mudd, Keller Williams Pinehurst. Hive MLS
- $275,0003 bd1 ba1.4k sqft1491 Sandhill Game Mgt Road, Rockingham, NC 28379For SaleMLS ID #100612397, Kenneth Russell Edwards, Premier Real Estate of the Sandhills LLC. Hive MLS
- $215,0003 bd2 ba1.5k sqft1821 Baker Street, Rockingham, NC 28379For SaleMLS ID #100611276, Brenda Alfonso-Hines, Premier Real Estate of the Sandhills LLC. Hive MLS
- $298,9004 bd3 ba2.7k sqft828 Chatham Road, Rockingham, NC 28379For SaleMLS ID #100517433, Teresa T Wolf, ERA Strother RE #5. Hive MLS
- $272,9003 bd2 ba2.2k sqft104 Mcdonald Drive, Rockingham, NC 28379For SaleMLS ID #100578709, Julia Mudd, Keller Williams Pinehurst. Hive MLS
- $269,0003 bd3 ba2.3k sqft449 Us Highway 1 S, Rockingham, NC 28379For SaleMLS ID #100609445, Debra Parsons, Coldwell Banker Preferred Properties. Hive MLS
- $298,0003 bd3 ba2.5k sqft310 Dave Kings Road, Rockingham, NC 28379For SaleMLS ID #100592607, Kenneth Russell Edwards, Premier Real Estate of the Sandhills LLC. Hive MLS
- $264,9004 bd2 ba1.6k sqft125 Sharon Road, Rockingham, NC 28379For SaleMLS ID #100606148, Omar Tamayo, NorthGroup Real Estate LLC. Hive MLS
- $247,9003 bd2 ba1.4k sqft112 Marilyn Avenue, Rockingham, NC 28379For SaleMLS ID #100599737, Wendy Massagee, Covington Investment Properties, Inc. Hive MLS
- $234,9003 bd2 ba1.4k sqft230 Colonial Drive, Rockingham, NC 28379For SaleMLS ID #100587886, Courtney Vance, RE/MAX Southern Realty. Hive MLS
- $265,9003 bd2 ba1.5k sqft253 Farmstead Court, Rockingham, NC 28379For SaleMLS ID #100592761, Crystal Stewart Long, Carolina Realty Co. Southeast LLC. Hive MLS
- $319,9003 bd2 ba1.5k sqft266 Adelia Drive, Rockingham, NC 28379New ConstructionMLS ID #100611367, Jamie P Moss-Godfrey, RE/MAX Southern Realty. Hive MLS
- $375,0004 bd3 ba2.6k sqft802 Roberdel Road, Rockingham, NC 28379For SaleMLS ID #100610321, Kenneth Russell Edwards, Premier Real Estate of the Sandhills LLC. Hive MLS
- $249,0002 bd2 ba1.4k sqft1118 Ann Street, Rockingham, NC 28379For SaleMLS ID #100605245, Edward Ross, Premier Real Estate of the Sandhills LLC. Hive MLS
- $272,9003 bd2 ba1k sqft1811 Sunset Belt, Rockingham, NC 28379New ConstructionMLS ID #100561813, Edward Ross, Premier Real Estate of the Sandhills LLC. Hive MLS
