Skip main navigation
Closed
  • $325,000

    418 E Thornhill Ln #418, Palatine, IL 60074

    2beds
    --sqft
    Townhouse, Single Family Residence
    Built in 1996
    9,999 Square Feet Lot
    $330,600 Zestimate®
    $--/sqft
    $1,906 Estimated rent

    Home value

    $330,600

    $301,000 - $364,000

    $1,906/mo

    Zestimate® history
    Loading
    Loading...

    Owner options

    List your home for rent

    $1,906/mo

    Rent Zestimate®

    Find your next renter with Zillow Rental Manager. Plus, with online applications, you can quickly screen prospective tenants – for free.

    Learn more

    $1,906/mo

    Rent Zestimate®

    Refinance and save

    $2,636/mo

    Est. payment

    Refinancing to a lower rate could help reduce your monthly payments and save thousands over the life of the loan.

    See today's rates

    $2,636/mo

    Est. payment

    Explore your selling options

    Work with a Zillow partner agent

    Leverage their expertise and Zillow's premium Showcase listings to get your home seen by more buyers.

    Get started

    List with your own agent

    Get your home in front of millions of buyers by listing it on Zillow.

    Learn how to do it

    Sell it yourself

    Take full control of how buyers see your home on Zillow by listing For Sale by Owner (FSBO).

    List your home

    What's special

    Cozy gas fireplaceSun-filled end-unit townhomeVaulted ceilingsSeparate dining areaRich high-end laminate flooringStainless steel appliances
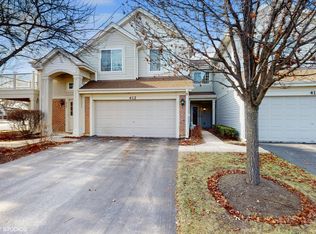
    Welcome home to this sun-filled end-unit townhome in the desirable Concord Mills subdivision. The open and airy living room features vaulted ceilings, a cozy gas fireplace, and rich high-end laminate flooring. Sliding doors lead to a gorgeous deck which was recently rebuilt using durable composite materials, perfect for relaxing or entertaining. A separate dining area offers space for hosting guests and can easily serve as a flex/bonus area for a home office or sitting area. The eat-in kitchen has been beautifully updated to include new quartz countertops and a stylish backsplash, and offers abundant cabinet and counter space along with stainless steel appliances. The kitchen also provides access to a separate laundry room with additional storage. The spacious primary bedroom features vaulted ceilings, a walk-in closet, and access to the shared bathroom, which was fully remodeled in 2026. A second bedroom rounds out the living space. Additional updates include the entire home freshly repainted in 2026, giving the home a bright, refreshed feel throughout. A two-car garage with direct access into the unit completes this well-maintained home. Ideally located near major expressways, Downtown Palatine restaurants & bars and the Palatine Metra Train Station. Outdoor enthusiasts will love hitting the trails at nearby Deer Grove Forest preserve! This home is move-in ready, schedule an appointment, today!

    Zillow last checked:

    Listing updated:

    Listed by:

    Shannon Bremner, CSC,SRES 847-381-9500,

    Keller Williams Success Realty

    Bought with:

    Dmytro Bezrukavyi

    KOMAR

    Source: MRED as distributed by MLS GRID,MLS#: 12591672MLS Logo

    Facts & features

    Interior

    Bedrooms & bathrooms
    • Bedrooms: 2
    • Bathrooms: 1
    • Full bathrooms: 1
    Rooms
    • Room types: Walk In Closet
    Primary bedroom
    • Features: Flooring (Wood Laminate), Window Treatments (Blinds), Bathroom (Double Sink)
    • Level: Second
    • Area: 156 Square Feet
    • Dimensions: 13X12
    Bedroom 2
    • Features: Flooring (Wood Laminate), Window Treatments (Blinds)
    • Level: Second
    • Area: 120 Square Feet
    • Dimensions: 12X10
    Dining room
    • Features: Flooring (Wood Laminate), Window Treatments (Blinds)
    • Level: Second
    • Area: 120 Square Feet
    • Dimensions: 12X10
    Kitchen
    • Features: Kitchen (Eating Area-Table Space, Pantry-Walk-in), Flooring (Wood Laminate), Window Treatments (Blinds)
    • Level: Second
    • Area: 187 Square Feet
    • Dimensions: 17X11
    Laundry
    • Features: Flooring (Vinyl)
    • Level: Second
    • Area: 60 Square Feet
    • Dimensions: 10X6
    Living room
    • Features: Flooring (Wood Laminate), Window Treatments (Blinds)
    • Level: Second
    • Area: 272 Square Feet
    • Dimensions: 17X16
    Walk in closet
    • Features: Flooring (Wood Laminate)
    • Level: Second
    • Area: 42 Square Feet
    • Dimensions: 7X6
    Heating
    • Natural Gas, Forced Air
    Cooling
    • Central Air
    Appliances
    • Included: Range, Dishwasher, Refrigerator, Washer, Dryer, Disposal
    • Laundry: Washer Hookup, In Unit
    Features
    • Cathedral Ceiling(s), Walk-In Closet(s), Separate Dining Room
    • Flooring: Laminate
    • Windows: Screens, Drapes
    • Basement: None
    • Number of fireplaces: 1
    • Fireplace features: Attached Fireplace Doors/Screen, Gas Log, Gas Starter, Living Room
    • Common walls with other units/homes: End Unit
    Interior area
    • Total structure area: 0

    Property

    Parking
    • Total spaces: 2
    • Parking features: Asphalt, Garage Door Opener, Yes, Garage Owned, Attached, Garage
    • Attached garage spaces: 2
    • Has uncovered spaces: Yes
    Accessibility
    • Accessibility features: No Disability Access
    Features
    • Exterior features: Balcony
    Lot
    • Size: 9,999 Square Feet
    • Features: Common Grounds
    Details
    • Parcel number: 02112070061006
    • Special conditions: None
    • Other equipment: TV-Cable, Ceiling Fan(s)

    Construction

    Type & style
    • Home type: Townhouse
    • Property subtype: Townhouse, Single Family Residence
    Materials
    • Vinyl Siding, Brick
    • Foundation: Concrete Perimeter
    • Roof: Asphalt
    Condition
    • New construction: No
    • Year built: 1996
    Details
    • Builder model: QUINCY

    Utilities & green energy

    • Electric: 100 Amp Service
    • Sewer: Public Sewer
    • Water: Lake Michigan

    Community & HOA

    Community
    • Security: Carbon Monoxide Detector(s)
    • Subdivision: Concord Mills
    HOA
    • Has HOA: Yes
    • Amenities included: Park
    • Services included: Insurance, Exterior Maintenance, Lawn Care, Snow Removal
    • HOA fee: $305 monthly
    Location
    • Region: Palatine

    Financial & listing details

    • Annual tax amount: $6,547
    • Date on market: 3/26/2026
    • Listing terms: Conventional
    • Ownership: Fee Simple

    Price history

    DateEventPrice
    5/7/2026Sold$325,000
    Source: MRED as distributed by MLS GRID #12591672 Report a problem
    3/31/2026Contingent$325,000
    Source: MRED as distributed by MLS GRID #12591672 Report a problem
    3/26/2026Price change$325,000+1.6%
    Source: MRED as distributed by MLS GRID #12591672 Report a problem
    11/7/2025Price change$319,900-1.5%
    Source: MRED as distributed by MLS GRID #12505990 Report a problem
    10/28/2025Listed for sale$324,900+27.5%
    Source: MRED as distributed by MLS GRID #12505990 Report a problem
    6/1/2022Sold$254,900
    Source: MRED as distributed by MLS GRID #11353394 Report a problem
    4/29/2022Contingent$254,900
    Source: MRED as distributed by MLS GRID #11353394 Report a problem
    4/26/2022Listed for sale$254,900
    Source: MRED as distributed by MLS GRID #11353394 Report a problem
    3/27/2022Contingent$254,900
    Source: MRED as distributed by MLS GRID #11353394 Report a problem
    3/24/2022Listed for sale$254,900
    Source: MRED as distributed by MLS GRID #11353394 Report a problem
    3/23/2022Contingent$254,900
    Source: MRED as distributed by MLS GRID #11353394 Report a problem
    3/22/2022Listed for sale$254,900+8.5%
    Source: MRED as distributed by MLS GRID #11353394 Report a problem
    6/29/2021Sold$235,000+2.2%
    Source: @Properties sold #11080731_60074_418 Report a problem
    6/24/2021Pending sale$229,900
    Source: MRED as distributed by MLS GRID #11080731 Report a problem
    5/24/2021Contingent$229,900
    Source: MRED as distributed by MLS GRID #11080731 Report a problem
    5/20/2021Listed for sale$229,900
    Source: MRED as distributed by MLS GRID #11080731 Report a problem

    Public tax history

    Tax history is unavailable.

    Neighborhood: 60074

    Nearby schools

    GreatSchools rating
    Schools provided by the listing agent
    • Elementary: Virginia Lake Elementary School
    • Middle: Winston Campus Middle School
    • High: Palatine High School
    • District: 15

    Source: MRED as distributed by MLS GRID. This data may not be complete. We recommend contacting the local school district to confirm school assignments for this home.

    Get a cash offer in 3 minutes
    Find out how much your home could sell for in as little as 3 minutes with a no-obligation cash offer.
    Estimated market value
    $330,600
    Get a cash offer in 3 minutes
    Find out how much your home could sell for in as little as 3 minutes with a no-obligation cash offer.
    Estimated market value
    $330,600