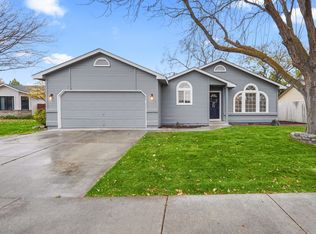
Welcome to 481 E. Trailside Dr. in the highly desirable Island Woods community of Eagle! This beautifully maintained 3-bedroom home offers peaceful waterfront living with a thoughtfully designed split-bedroom floor plan, placing two secondary bedrooms on one side of the home and the private primary suite on the other.
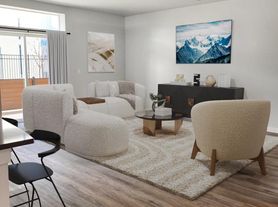
From the moment you step inside, your attention is immediately drawn to the expansive living room windows framing tranquil views of the neighboring pond. Oversized windows throughout the home fill the living spaces with an abundance of natural light, creating a bright, open, and welcoming atmosphere. Dramatic vaulted ceilings further enhance the sense of space, while the dual-sided gas fireplace is beautifully framed by custom-built white cabinetry, creating an elegant focal point that can be enjoyed from both the living room and the primary suite.
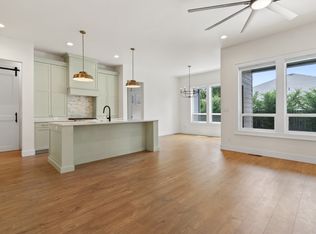
The kitchen is designed with timeless quality, featuring solid wood cabinetry, hardwood flooring, solid surface countertops, and a pantry for additional storage. The adjoining dining area continues the warmth and elegance of the hardwood flooring, creating a seamless transition between the kitchen and dining spaces.
While the home retains its original charm, it has been exceptionally well cared for and is remarkably clean, reflecting years of pride in ownership. Recent improvements provide added peace of mind, including a complete HVAC service in June 2026, professionally cleaned HVAC ductwork, and the installation of a new water heater.
The spacious primary suite serves as a relaxing retreat with an oversized bedroom, generous walk-in closet, dual sink vanity, abundant wood cabinetry for storage, a large walk-in shower, separate jetted soaking tub, and a bidet. The dual-sided gas fireplace adds an extra touch of comfort and luxury to the primary retreat.
The laundry room is thoughtfully equipped with a utility sink, making everyday chores even more convenient.
Step outside to the covered patio, where you can relax in the welcoming shade while enjoying serene pond views throughout the day. Situated on a spacious .29-acre lot, landscaping service is included, allowing you to simply enjoy the beautiful surroundings. A fully fenced backyard is also scheduled for installation upon final HOA approval in the coming weeks.
The oversized three-car garage offers exceptional versatility, including one extra-tall bay ideal for larger vehicles or additional storage. Built-in cabinets and shelving provide outstanding organization, and a secondary refrigerator is included for added convenience.
Located just a short walk or bike ride from the Greenbelt, this exceptional Eagle location offers easy access to miles of scenic recreation while providing the peaceful setting of one of the area's most sought-after neighborhoods. If you're looking for a home that combines outstanding care, timeless quality, and an unbeatable waterfront setting, this Island Woods residence is one you won't want to miss.
Note: Showings to begin on Wednesday, July 15th, with a quick move-in. Tenants pay for all utilities with the exception of trash. Landscaping is included. This is a no pet property.
House for rent
$3,995/mo
Fees may apply
418 E Trailside Dr, Eagle, ID 83616
3beds
2,167sqft
Price may not include required fees and charges. Learn more|
Single family residence
Available Sat Jul 18 2026
No pets
Air conditioner, ceiling fan
In unit laundry
Fireplace
What's special
Dramatic vaulted ceilingsPantry for additional storageHardwood flooringAbundance of natural lightSeparate jetted soaking tubLarge walk-in showerSolid surface countertops
- 1 day |
- -- |
- -- |
Zillow last checked:
Listing updated:
Travel times

Let’s turn your rent into credit progress
Build credit history with every on-time payment and get credit for the payment you’re already making.
Facts & features
Interior
Bedrooms & bathrooms
- Bedrooms: 3
- Bathrooms: 2
- Full bathrooms: 2
Heating
- Fireplace
Cooling
- Air Conditioner, Ceiling Fan
Appliances
- Included: Dishwasher, Disposal, Dryer, Microwave, Range, Refrigerator, Washer
- Laundry: In Unit
Features
- Ceiling Fan(s), Double Vanity, Individual Climate Control, View, Walk In Closet, Walk-In Closet(s)
- Flooring: Carpet, Hardwood
- Windows: Window Coverings
- Has fireplace: Yes
Interior area
- Total interior livable area: 2,167 sqft
Property
Parking
- Details: Contact manager
Features
- Patio & porch: Patio
- Exterior features: Courtyard, Garbage not included in rent, Landscaping included in rent, Mirrors, No Utilities included in rent, View Type: View, Walk In Closet
Construction
Type & style
- Home type: SingleFamily
- Property subtype: Single Family Residence
Community & HOA
Community
- Security: Gated Community
Location
- Region: Eagle
Financial & listing details
- Lease term: Contact For Details
Price history
| Date | Event | Price |
|---|---|---|
| 7/13/2026 | Listed for rent | $3,995$2/sqft |
Source: Zillow Rentals Report a problem | ||
Neighborhood: 83616
Nearby schools
GreatSchools rating
- 9/10Cecil D Andrus Elementary SchoolGrades: PK-5Distance: 1.5 mi
- 9/10Eagle Middle SchoolGrades: 6-8Distance: 2 mi
- 10/10Eagle High SchoolGrades: 9-12Distance: 2.9 mi