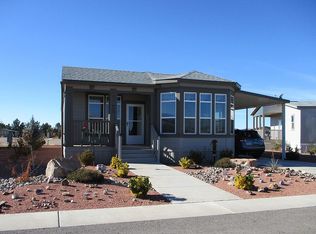
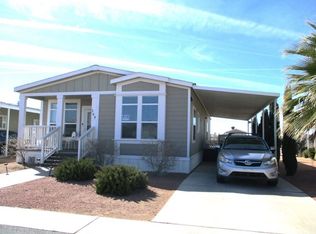
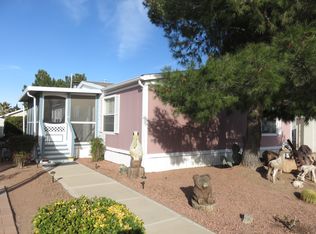
Meticulously maintained 2017 American Freedom, 28' x 56', approximately 1,568 sq. ft., 2' x 6' exterior walls with upgraded insulation on 48' X 100' foot lot. Located in a highly desirable gated over-55 senior retirement community near historic Mesilla. (Please see map in photos; Zillow has incorrect location on their map). When compared to apartment, condo & home rentals in the Las Cruces area, home ownership in this amenity-filled community is a low $710.00/mo. lot fee for #418, which includes and water, sewer, garbage & recycling removal plus all the comforts of retirement - gated entrance, daily activities, two club houses, indoor salt water pool, outdoor salt water pool, hot tub, gym, and three fenced dog parks. Home is situated directly across the street from the north club house, featuring a gym & salt water indoor pool with two dog parks alongside. Two bedroom, two full baths, plus double-door den. Full composite front porch with 1/2 screened-in solar shade and 1/2 open air (with mountain view!). Therma-Tru front door & Larson storm door w/ Screen Away retractable screen. Carport with sun/privacy screening. Raised side porch with screened-in solar shade; one set of steps leads to carport, one set of steps leads to custom private gravel dog area and back yard outdoor area. 8' x 8' storage shed with electrical power, overhead light, bonus plug for a/c wall unit, and motion sensor floodlight. Refrigerated air, Kinetico R.O. system/water softener. Coretech wood laminate throughout home with Durastone vinyl flooring in kitchen and both bathrooms. Living room and master bedroom have ceiling fans/lights in place, guest bedroom and den are wired & braced for ceiling fan/light kits. Both bathrooms have 2' x 2' skylights. Home comes with all appliances including side-by-side refrigerator with outside water & ice dispenser hooked to R.O. system (no need for expensive filters!), gas range with griddle, low-profile microwave/hood above range, dishwasher, garbage disposal, and washer & dryer. All cabinets, doors and frames in home are hardwood. Home conveys with all window treatments (2" wood blinds & curtains) and shelves over the kitchen sink and both toilets. Open the front door to a very open floor plan. Living room area flows to dining room area with bonus 1/2 French door leading to screened-in front porch. Wonderful for entertaining! Well-appointed kitchen features white double-bowl farmhouse sink with upgraded faucet and working island with 4 pots & pan drawers, niches at both ends, knee kick seating, and 3 pendant lights overhead. Double-door den is off the kitchen area. NIce-sized guest room has sliding door closet & is wired for cable TV. Guest bath features shower/tub combo, raised toilet, and 2' x 2' skylight. Laundry/utility room has wood cabinets with hanging rod over washer & dryer and leads to side door/porch. The large master suite features two step-in closets and gorgeous double-door master bathroom showcasing a Jacuzzi brand free-standing soaking tub with mosiac tile surround, tiled 60" walk-in shower with hand-held shower head & safety bar, china sink with single lever faucet, upgraded towel racks, large linen cabinet, large 3-door wood cabinet, raised toilet, and 2' x 2' skylight. This beautiful home is move-in ready and can be occupied in 30 days or less. Home is occupied; shown by appointment only.
This property is not currently displayed as for sale or rent on Zillow. This may be different from what's on other websites or public sources.