Skip main navigation
Sold for $650,000
  • $650,000

    418 Fairview Way, New Hope, PA 18938

    2beds
    2,180sqft
    Townhouse
    Built in 1993
    2,175 Square Feet Lot
    $652,900 Zestimate®
    $298/sqft
    $3,471 Estimated rent

    Home value

    $652,900

    $614,000 - $699,000

    $3,471/mo

    Zestimate® history
    Loading
    Loading...

    Owner options

    List your home for rent

    $3,471/mo

    Rent Zestimate®

    Find your next renter with Zillow Rental Manager. Plus, with online applications, you can quickly screen prospective tenants – for free.

    Learn more

    $3,471/mo

    Rent Zestimate®

    Refinance and save

    $4,376/mo

    Est. payment

    Refinancing to a lower rate could help reduce your monthly payments and save thousands over the life of the loan.

    See today's rates

    $4,376/mo

    Est. payment

    Explore your selling options

    Work with a Zillow partner agent

    Leverage their expertise and Zillow's premium Showcase listings to get your home seen by more buyers.

    Get started

    List with your own agent

    Get your home in front of millions of buyers by listing it on Zillow.

    Learn how to do it

    Sell it yourself

    Take full control of how buyers see your home on Zillow by listing For Sale by Owner (FSBO).

    List your home

    What's special

    Electric fireplaceAttached garageBright open floor planNatural lightCovered front porchBrand-new countertopsGenerous cabinetry
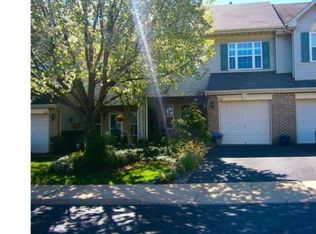
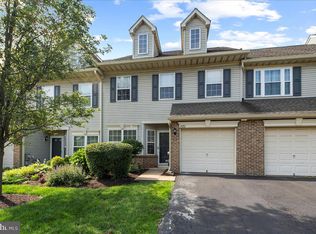
    Welcome to Fieldstone, one of the most beautifully landscaped townhome communities in Bucks County. Living here feels like a retreat from the everyday, yet you are just moments from the charm, dining, and culture of downtown New Hope. This beautifully updated two-bedroom home offers a bright, open floor plan designed for comfortable everyday living. The dramatic two-story Great Room features a wall of brand-new south-facing windows that fill the space with natural light and an electric fireplace that creates a warm focal point. The living area flows seamlessly into the kitchen, making it ideal for both quiet evenings at home and entertaining. The kitchen features brand-new countertops, stainless steel appliances, generous cabinetry, and new sliding doors leading to the private rear deck. The main level also includes a first-floor flex space, powder room, storage closet, and access to the attached garage. Upstairs, the primary suite offers vaulted ceilings, generous closet space, and an en-suite bath with soaking tub and separate shower. A second bedroom, full hall bath, and convenient laundry/utility room complete the second floor. Enjoy morning coffee on the covered front porch or relax on the sunlit rear deck with southern exposure. Located in the highly regarded New Hope–Solebury School District and just minutes from New Hope’s restaurants, galleries, and boutiques, this home offers the perfect blend of tranquility and convenience.

    Zillow last checked:

    Listing updated:

    Listed by:

    Mandee Hammerstein 908-246-0882,

    Keller Williams Real Estate-Doylestown

    Bought with:

    Emily Downs, AA0001303787

    Keller Williams Real Estate-Doylestown

    Source: Bright MLS,MLS#: PABU2115880MLS Logo

    Facts & features

    Interior

    Bedrooms & bathrooms
    • Bedrooms: 2
    • Bathrooms: 3
    • Full bathrooms: 2
    • 1/2 bathrooms: 1
    • Main level bathrooms: 1
    Primary bedroom
    • Features: Cathedral/Vaulted Ceiling, Primary Bedroom - Sitting Area, Walk-In Closet(s)
    • Level: Upper
    • Area: 288 Square Feet
    • Dimensions: 16 X 18
    Bedroom 2
    • Level: Upper
    • Area: 156 Square Feet
    • Dimensions: 12 X 13
    Primary bathroom
    • Features: Soaking Tub, Attached Bathroom
    • Level: Upper
    • Area: 99 Square Feet
    • Dimensions: 9 X 11
    Bathroom 2
    • Features: Bathroom - Tub Shower
    • Level: Upper
    • Area: 40 Square Feet
    • Dimensions: 5 X 8
    Dining room
    • Features: Dining Area
    • Level: Main
    • Area: 120 Square Feet
    • Dimensions: 10 X 12
    Foyer
    • Level: Main
    • Area: 72 Square Feet
    • Dimensions: 8 X 9
    Great room
    • Features: Cathedral/Vaulted Ceiling, Fireplace - Wood Burning, Ceiling Fan(s)
    • Level: Main
    • Area: 288 Square Feet
    • Dimensions: 12 X 24
    Half bath
    • Level: Main
    • Area: 25 Square Feet
    • Dimensions: 5 X 5
    Kitchen
    • Features: Granite Counters, Breakfast Bar, Pantry
    • Level: Main
    • Area: 96 Square Feet
    • Dimensions: 8 X 12
    Laundry
    • Level: Upper
    • Area: 48 Square Feet
    • Dimensions: 6 X 8
    Office
    • Level: Main
    • Area: 120 Square Feet
    • Dimensions: 10 X 12
    Heating
    • Forced Air, Natural Gas
    Cooling
    • Central Air, Electric
    Appliances
    • Included: Gas Water Heater
    • Laundry: Upper Level, Laundry Room
    Features
    • Has basement: No
    • Number of fireplaces: 1
    • Fireplace features: Wood Burning
    Interior area
    • Total structure area: 2,180
    • Total interior livable area: 2,180 sqft
    • Finished area above ground: 2,180
    • Finished area below ground: 0

    Property

    Parking
    • Total spaces: 3
    • Parking features: Inside Entrance, Attached, Driveway, Parking Lot
    • Attached garage spaces: 1
    • Uncovered spaces: 2
    Accessibility
    • Accessibility features: None
    Features
    • Levels: Two
    • Stories: 2
    • Exterior features: Stone Retaining Walls, Street Lights
    • Pool features: None
    Lot
    • Size: 2,175 sqft
    • Dimensions: 25.00 x 87.00
    Details
    • Additional structures: Above Grade, Below Grade
    • Parcel number: 41027180
    • Zoning: RDD
    • Special conditions: Standard

    Construction

    Type & style
    • Home type: Townhouse
    • Architectural style: Colonial,Contemporary
    • Property subtype: Townhouse
    Materials
    • Frame
    • Foundation: Slab
    Condition
    • New construction: No
    • Year built: 1993

    Utilities & green energy

    • Sewer: Public Sewer
    • Water: Public

    Community & neighborhood

    Location
    • Region: New Hope
    • Subdivision: Fieldstone
    • Municipality: SOLEBURY TWP

    HOA & financial

    HOA
    • Has HOA: Yes
    • HOA fee: $250 monthly
    • Services included: Common Area Maintenance, Maintenance Grounds, Reserve Funds, Snow Removal

    Other

    Other facts
    • Listing agreement: Exclusive Agency
    • Listing terms: Cash,Conventional
    • Ownership: Fee Simple

    Price history

    DateEventPrice
    5/29/2026Sold$650,000$298/sqft
    Source: Bright MLS #PABU2115880 Report a problem
    4/13/2026Contingent$650,000$298/sqft
    Source: Bright MLS #PABU2115880 Report a problem
    3/21/2026Listed for sale$650,000+48.7%$298/sqft
    Source: Bright MLS #PABU2115880 Report a problem
    1/10/2024Sold$437,000-5%$200/sqft
    Source: Bright MLS #PABU2059798 Report a problem
    1/2/2024Pending sale$460,000$211/sqft
    Source: Bright MLS #PABU2059798 Report a problem
    12/6/2023Contingent$460,000$211/sqft
    Source: Bright MLS #PABU2059798 Report a problem
    11/21/2023Price change$460,000-7.8%$211/sqft
    Source: Bright MLS #PABU2059798 Report a problem
    11/9/2023Listed for sale$499,000$229/sqft
    Source: Bright MLS #PABU2059798 Report a problem

    Public tax history

    YearProperty taxesTax assessment
    2025$4,840 +0.7%$28,600
    2024$4,809 +5.4%$28,600
    2023$4,562 +0.7%$28,600
    2022$4,531 +2%$28,600
    2021$4,441 +2.4%$28,600
    2020$4,336 +4.5%$28,600
    2018$4,147 +4%$28,600
    2017$3,988 $28,600
    2016$3,988 $28,600
    2015-- $28,600
    2014-- $28,600
    2013-- $28,600
    2012-- $28,600
    2011-- $28,600
    2010-- $28,600
    2009-- $28,600
    2008-- $28,600
    2007-- $28,600
    2006-- $28,600
    2005-- $28,600 +300%
    2004-- $7,150
    2003-- $7,150
    2002-- $7,150
    2000-- $7,150

    Find assessor info on the county website

    Neighborhood: 18938

    Nearby schools

    GreatSchools rating
    Schools provided by the listing agent
    • District: New Hope-solebury

    Source: Bright MLS. This data may not be complete. We recommend contacting the local school district to confirm school assignments for this home.

    Get a cash offer in 3 minutes
    Find out how much your home could sell for in as little as 3 minutes with a no-obligation cash offer.
    Estimated market value
    $652,900
    Get a cash offer in 3 minutes
    Find out how much your home could sell for in as little as 3 minutes with a no-obligation cash offer.
    Estimated market value
    $652,900