This property is a three bedroom, two and a half bath home located in Fieldstone - a much sought-after community tucked away at the border between Solebury and New Hope. This home has wonderful “bones” and awaits an owner that has the vision and dreams to make it their own. For many years New Hope and Bucks County were destinations for artists, actors, writers, entertainers and all sorts of interesting people. Together with the natural beauty of the area, including the historic Delaware River, this location remains one of the premier destinations in the Tri-State area. Attracting people tired of the hustle and bustle of big cities and looking for some green open space, the Bucks County experience combines both peace and quiet with quick access to the everyday amenities and conveniences of day-to-day life. As you enter the home, you find yourself in the combined living/dining room with a conveniently located powder room. The 2-story dramatic family room offers lots of natural light shining in through the wall of windows alongside the wood-burning fireplace. What a spot for those cold and windy winter nights when the snow comes down! The open-concept eat-in kitchen is a few steps away, with plenty of room for a table and chairs in a sweet breakfast nook encased in windows. The family room is separated from the kitchen by an attached island, a great spot for your friends to sit and enjoy a glass of Cabernet while you prepare your next feast. The main bedroom suite upstairs has two closets. It features a full bath with a soaking tub, double sinks, and a spacious shower. There are two additional bedrooms upstairs with another full bath. The laundry room is conveniently located around down the hallway. This home awaits your ideas, lifestyle, and preferences. No matter your work schedule or play schedule, this property is only a 90-minute commute to Manhattan or 60 minutes to Philadelphia. Don’t feel like driving? The trains are 20 minutes away, and the Manhattan bus stop is just minutes away. The home is being sold strictly as-is.
Sold for $505,000
$505,000
422 Fairview Way, New Hope, PA 18938
3beds
2,282sqft
Townhouse
Built in 1993
2,175 Square Feet Lot
$595,800 Zestimate®
$221/sqft
$3,894 Estimated rent
Home value
$595,800
$566,000 - $632,000
$3,894/mo
Zestimate® history
Owner options
List your home for rent
$3,894/mo
Rent Zestimate®
Find your next renter with Zillow Rental Manager. Plus, with online applications, you can quickly screen prospective tenants – for free.
$3,894/mo
Rent Zestimate®
Refinance and save
$3,646/mo
Est. payment
Refinancing to a lower rate could help reduce your monthly payments and save thousands over the life of the loan.
$3,646/mo
Est. payment
Explore your selling options
Work with a Zillow partner agent
Leverage their expertise and Zillow's premium Showcase listings to get your home seen by more buyers.
Get startedList with your own agent
Get your home in front of millions of buyers by listing it on Zillow.
Learn how to do itSell it yourself
Take full control of how buyers see your home on Zillow by listing For Sale by Owner (FSBO).
List your homeWhat's special
Wood - burning fireplaceHistoric delaware riverNew hopeCombined livingPlenty of roomLaundry roomAttached island
Zillow last checked:
Listing updated:
Listed by:
Stefan Dahlmark 267-474-0204,
Kurfiss Sotheby's International Realty
Bought with:
Gavin P McIlhinney, RS369296
Exceed Realty
Source: Bright MLS,MLS#: PABU2066592
Facts & features
Interior
Bedrooms & bathrooms
- Bedrooms: 3
- Bathrooms: 3
- Full bathrooms: 2
- 1/2 bathrooms: 1
- Main level bathrooms: 1
Basement
- Area: 0
Heating
- Forced Air, Natural Gas
Cooling
- Central Air, Electric
Appliances
- Included: Dishwasher, Dryer, Refrigerator, Cooktop, Washer, Electric Water Heater
- Laundry: Upper Level
Features
- Breakfast Area, Combination Dining/Living, Crown Molding, Family Room Off Kitchen, Floor Plan - Traditional, Eat-in Kitchen, Kitchen Island, Primary Bath(s), Bathroom - Stall Shower, Soaking Tub, Cathedral Ceiling(s)
- Flooring: Carpet, Ceramic Tile, Hardwood, Vinyl
- Has basement: No
- Number of fireplaces: 1
Interior area
- Total structure area: 2,282
- Total interior livable area: 2,282 sqft
- Finished area above ground: 2,282
- Finished area below ground: 0
Property
Parking
- Total spaces: 3
- Parking features: Garage Door Opener, Garage Faces Front, Inside Entrance, Asphalt, Attached, Driveway, Parking Lot
- Attached garage spaces: 1
- Uncovered spaces: 1
Accessibility
- Accessibility features: None
Features
- Levels: Two
- Stories: 2
- Exterior features: Lighting, Sidewalks
- Pool features: None
Lot
- Size: 2,175 Square Feet
- Dimensions: 25.00 x 87.00
Details
- Additional structures: Above Grade, Below Grade
- Parcel number: 41027178
- Zoning: RDD
- Special conditions: Standard
Construction
Type & style
- Home type: Townhouse
- Architectural style: Traditional
- Property subtype: Townhouse
Materials
- Frame
- Foundation: Slab
- Roof: Architectural Shingle
Condition
- New construction: No
- Year built: 1993
Utilities & green energy
- Sewer: Public Sewer
- Water: Public
- Utilities for property: Cable Connected, Natural Gas Available, Sewer Available, Water Available, Cable
Community & HOA
Community
- Subdivision: Fieldstone
HOA
- Has HOA: Yes
- Amenities included: Common Grounds
- Services included: Common Area Maintenance, Maintenance Grounds, Management, Trash
- HOA fee: $277 monthly
- HOA name: CONTINENTAL PROPERTY MANAGEMENT
Location
- Region: New Hope
- Municipality: SOLEBURY TWP
Financial & listing details
- Price per square foot: $221/sqft
- Tax assessed value: $30,920
- Annual tax amount: $4,999
- Date on market: 5/3/2024
- Listing agreement: Exclusive Right To Sell
- Listing terms: Cash,Conventional
- Inclusions: Washer / Dryer, Refrigerator, Stove And Dishwasher. All Appliances Are In As-is Condition.
- Ownership: Fee Simple
Price history
| Date | Event | Price |
|---|---|---|
| 5/17/2024 | Sold | $505,000+1%$221/sqft |
Source:  Bright MLS #PABU2066592 Report a problem Bright MLS #PABU2066592 Report a problem | ||
| 5/6/2024 | Pending sale | $500,000$219/sqft |
Source: Bright MLS #PABU2066592 Report a problem | ||
| 5/3/2024 | Listed for sale | $500,000$219/sqft |
Source: Bright MLS #PABU2066592 Report a problem | ||
Public tax history
| Year | Property taxes | Tax assessment |
|---|---|---|
| 2025 | $5,233 +0.7% | $30,920 |
| 2024 | $5,199 +5.4% | $30,920 |
| 2023 | $4,932 +0.7% | $30,920 |
| 2022 | $4,898 +2% | $30,920 |
| 2021 | $4,801 +2.4% | $30,920 |
| 2020 | $4,688 +4.5% | $30,920 |
| 2018 | $4,484 +4% | $30,920 |
| 2017 | $4,312 | $30,920 |
| 2016 | $4,312 | $30,920 |
| 2015 | -- | $30,920 |
| 2014 | -- | $30,920 |
| 2013 | -- | $30,920 |
| 2012 | -- | $30,920 |
| 2011 | -- | $30,920 |
| 2010 | -- | $30,920 |
| 2009 | -- | $30,920 |
| 2008 | -- | $30,920 |
| 2007 | -- | $30,920 |
| 2006 | -- | $30,920 |
| 2005 | -- | $30,920 +300% |
| 2004 | -- | $7,730 |
| 2003 | -- | $7,730 |
| 2002 | -- | $7,730 |
| 2000 | -- | $7,730 |
Find assessor info on the county website
Neighborhood: 18938
Nearby homes
- $594,4002 bd2 ba2.1k sqft424 Fairview Way, New Hope, PA 18938Off Market

- $575,0003 bd3 ba2.2k sqft420 Fairview Way, New Hope, PA 18938Sold
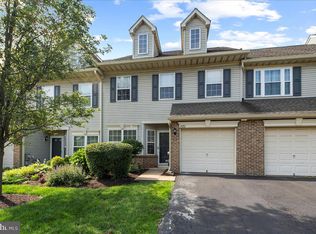
- $650,0002 bd3 ba2.1k sqft418 Fairview Way, New Hope, PA 18938Sold
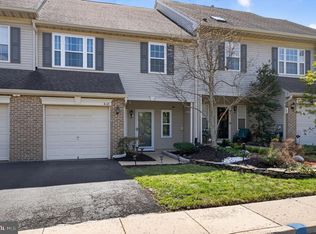
- $685,0002 bd3 ba2.1k sqft426 Fairview Way, New Hope, PA 18938Sold

- $597,8002 bd2 ba2.1k sqft416 Fairview Way, New Hope, PA 18938Off Market
- $686,9003 bd3 ba2.2k sqft428 Fairview Way, New Hope, PA 18938Off Market
- $616,2003 bd3 ba2.2k sqft414 Fairview Way, New Hope, PA 18938Off Market
- $632,9003 bd2 ba2.2k sqft433 Fairview Way, New Hope, PA 18938Off Market
Nearby schools
GreatSchools rating
- 9/10New Hope-Solebury Upper El SchoolGrades: 3-5Distance: 0.7 mi
- 10/10New Hope-Solebury Middle SchoolGrades: 6-8Distance: 0.7 mi
- 9/10New Hope-Solebury High SchoolGrades: 9-12Distance: 0.7 mi
Schools provided by the listing agent
- District: New Hope-solebury
Source: Bright MLS. This data may not be complete. We recommend contacting the local school district to confirm school assignments for this home.
Get a cash offer in 3 minutes
Find out how much your home could sell for in as little as 3 minutes with a no-obligation cash offer.
Estimated market value
$595,800
Get a cash offer in 3 minutes
Find out how much your home could sell for in as little as 3 minutes with a no-obligation cash offer.
Estimated market value
$595,800
- Pennsylvania
- Bucks County
- New Hope
- 18938
- 422 Fairview Way
