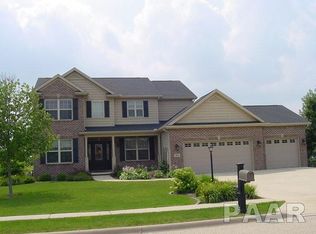
This is it! The one you've been waiting for in the highly sought after subdivision of Thornridge! Welcome Home to this 2 story beauty with functional classic main floor plan with front living room that is open to the formal dining room. A great sized kitchen complete with granite countertops, island, pantry closet, and informal dining area that is open to the spacious family room with fireplace! 3 car garage with epoxy floors. The upper level is home to 4 bedrooms including the primary bedroom suite complete with spa bath with dual sinks and walk-in closet. Don't miss the conveniently located upper level laundry room! The finished lower level is perfect for entertaining with large rec and bar! Plus, 5th bedroom and additional full bathroom. Nice sized level yard with patio and tree line border. Just a block away from walking trail, park, and baseball fields! HURRY to make this one yours!
Sold for $465,000
Street View
Zillow last checked:
Listing updated:
Bought with:
Alex J Smith, 475164837
Keller Williams Premier Realty
Source: RMLS Alliance as distributed by MLS GRID,MLS#: PA1259739 Originating MLS: Peoria Area Association of Realtors
Originating MLS: Peoria Area Association of Realtors
Price history
| Date | Event | Price |
|---|---|---|
| 10/3/2025 | Sold | $465,000-3.1%$132/sqft |
Source:  RMLS Alliance as distributed by MLS GRID #PA1259739 Report a problem RMLS Alliance as distributed by MLS GRID #PA1259739 Report a problem | ||
| 8/8/2025 | Pending sale | $479,900$136/sqft |
Source: RMLS Alliance as distributed by MLS GRID #PA1259739 Report a problem | ||
| 8/6/2025 | Price change | $479,900-2%$136/sqft |
Source: RMLS Alliance as distributed by MLS GRID #PA1259739 Report a problem | ||
| 7/28/2025 | Listed for sale | $489,500+6.4%$139/sqft |
Source: RMLS Alliance as distributed by MLS GRID #PA1259739 Report a problem | ||
| 8/2/2024 | Listing removed | $460,000$131/sqft |
Source: RMLS Alliance as distributed by MLS GRID #PA1249345 Report a problem | ||
| 7/28/2024 | Price change | $460,000-2.1%$131/sqft |
Source: RMLS Alliance as distributed by MLS GRID #PA1249345 Report a problem | ||
| 6/27/2024 | Price change | $470,000-1.1%$134/sqft |
Source: RMLS Alliance as distributed by MLS GRID #PA1249345 Report a problem | ||
| 5/21/2024 | Price change | $475,000-2.9%$135/sqft |
Source: RMLS Alliance as distributed by MLS GRID #PA1249345 Report a problem | ||
| 5/2/2024 | Price change | $489,000-2%$139/sqft |
Source: RMLS Alliance as distributed by MLS GRID #PA1249345 Report a problem | ||
| 4/5/2024 | Listed for sale | $499,000+75.1%$142/sqft |
Source: RMLS Alliance as distributed by MLS GRID #PA1249345 Report a problem | ||
| 3/24/2021 | Listing removed | -- |
Source: Owner Report a problem | ||
| 4/23/2018 | Sold | $285,000-1.7%$81/sqft |
Source: Public Record Report a problem | ||
| 4/20/2018 | Listed for sale | $289,900$82/sqft |
Source: Owner Report a problem | ||
| 3/25/2018 | Pending sale | $289,900$82/sqft |
Source: Owner Report a problem | ||
| 11/6/2017 | Price change | $289,900-1.7%$82/sqft |
Source: Owner Report a problem | ||
| 6/19/2017 | Price change | $294,900-1.7%$84/sqft |
Source: WRC, Inc. #1184944 Report a problem | ||
| 5/10/2017 | Price change | $299,900-3.2%$85/sqft |
Source: Owner Report a problem | ||
| 1/1/2017 | Listed for sale | $309,900+4.7%$88/sqft |
Source: Owner Report a problem | ||
| 2/26/2008 | Sold | $296,000$84/sqft |
Source: Public Record Report a problem | ||


Sell for more on Zillow
Get a Zillow Showcase℠ listing at no additional cost and you could sell for .
$480,300
2% more
+$9,606
With Zillow Showcase(estimated)
$489,906
