If quality is what you're looking for, look no further. This gorgeous well maintained home is waiting for a discerning buyer. Freshly painted throughout most the house in 2022 and new wood floors on the main floor installed in 2022. New high end carpet on the upper level, basement and stairs in 2022. Heated garage for those cold winter work days. Keyless entry and a new garage door opener for the single stall and wifi compatibility for all the garage door openers. Drop zone bench inside the back entry. The office with glass french doors could also be a formal dining room or whatever your needs are. Built in book cases flank the gas fireplace in the great room. The Chef's inspired kitchen is open to the great room & has a walk-in pantry, granite countertops a gas range that vents to the exterior, soft close cabinetry & a new disposal installed in 2024. Convenient upper laundry room near 4 of the bedrooms including the large primary bedroom w/sitting area, custom closet organizers & a bathroom suite w/separate tub, shower, double sinks make up vanity & water closet. Family room in the basement is perfect for snuggling up for movie night or sleep overs & has a full bath & the 5th bedroom. New water heater installed in 2022. Plenty of room to play in the large back yard. Refrigerator in garage reserved by the sellers. Square footage is not guaranteed or warranted. Buyers should measure rooms for their own satisfaction.
Sold for $475,000
$475,000
410 Garnet Dr, Morton, IL 61550
5beds
3,210sqft
Single Family Residence, Residential
Built in 2011
0.33 Acres Lot
$530,700 Zestimate®
$148/sqft
$3,435 Estimated rent
Home value
$530,700
$504,000 - $557,000
$3,435/mo
Zestimate® history
Owner options
List your home for rent
$3,435/mo
Rent Zestimate®
Find your next renter with Zillow Rental Manager. Plus, with online applications, you can quickly screen prospective tenants – for free.
$3,435/mo
Rent Zestimate®
Refinance and save
$3,446/mo
Est. payment
Refinancing to a lower rate could help reduce your monthly payments and save thousands over the life of the loan.
$3,446/mo
Est. payment
Explore your selling options
Work with a Zillow partner agent
Leverage their expertise and Zillow's premium Showcase listings to get your home seen by more buyers.
Get startedList with your own agent
Get your home in front of millions of buyers by listing it on Zillow.
Learn how to do itSell it yourself
Take full control of how buyers see your home on Zillow by listing For Sale by Owner (FSBO).
List your homeWhat's special
Gas fireplaceGarage door openerNew garage door openerBathroom suiteGorgeous well maintained homeGas rangeHeated garage
Zillow last checked:
Listing updated:
Listed by:
Laura L Martin Pref:309-369-6888,
RE/MAX Traders Unlimited
Bought with:
Whitney Blunier, 475177177
eXp Realty
Source: RMLS Alliance as distributed by MLS GRID,MLS#: PA1249703 Originating MLS: Peoria Area Association of Realtors
Originating MLS: Peoria Area Association of Realtors
Facts & features
Interior
Bedrooms & bathrooms
- Bedrooms: 5
- Bathrooms: 4
- Full bathrooms: 3
- 1/2 bathrooms: 1
Bedroom 1
- Level: Upper
- Dimensions: 16ft 0in x 14ft 1in
Bedroom 2
- Level: Upper
- Dimensions: 14ft 1in x 11ft 1in
Bedroom 3
- Level: Upper
- Dimensions: 12ft 0in x 11ft 1in
Bedroom 4
- Level: Upper
- Dimensions: 11ft 1in x 12ft 5in
Bedroom 5
- Level: Basement
- Dimensions: 13ft 6in x 10ft 1in
Other
- Level: Main
- Dimensions: 12ft 7in x 10ft 1in
Other
- Level: Main
- Dimensions: 11ft 2in x 10ft 11in
Other
- Area: 922
Additional room
- Description: Bdrm 1 sitting area
- Level: Upper
- Dimensions: 8ft 6in x 8ft 11in
Additional room 2
- Description: Storage Area
- Level: Basement
- Dimensions: 11ft 2in x 10ft 3in
Great room
- Level: Main
- Dimensions: 16ft 1in x 14ft 11in
Kitchen
- Level: Main
- Dimensions: 14ft 11in x 12ft 3in
Laundry
- Level: Upper
- Dimensions: 6ft 0in x 5ft 0in
Main level
- Area: 978
Recreation room
- Level: Basement
- Dimensions: 31ft 5in x 15ft 9in
Upper level
- Area: 1310
Heating
- Forced Air
Cooling
- Central Air
Appliances
- Included: Dishwasher, Disposal, Dryer, Microwave, Range, Refrigerator, Washer, Water Softener Owned, Gas Water Heater
Features
- Ceiling Fan(s), Vaulted Ceiling(s), Solid Surface Counter
- Windows: Blinds
- Basement: Egress Window(s),Finished,Full
- Number of fireplaces: 1
- Fireplace features: Gas Log, Great Room
Interior area
- Total structure area: 2,288
- Total interior livable area: 3,210 sqft
Property
Parking
- Total spaces: 3
- Parking features: Attached
- Attached garage spaces: 3
- Details: Number Of Garage Remotes: 4
Features
- Levels: Two
- Patio & porch: Patio, Porch
Lot
- Size: 0.33 Acres
- Dimensions: 105 x 135
- Features: Level
Details
- Parcel number: 060608108016
Construction
Type & style
- Home type: SingleFamily
- Property subtype: Single Family Residence, Residential
Materials
- Brick, Vinyl Siding
- Foundation: Concrete Perimeter
- Roof: Shingle
Condition
- New construction: No
- Year built: 2011
Utilities & green energy
- Sewer: Public Sewer
- Water: Public
- Utilities for property: Cable Available
Community & HOA
Community
- Subdivision: Thornridge West
Location
- Region: Morton
Financial & listing details
- Price per square foot: $148/sqft
- Tax assessed value: $464,790
- Annual tax amount: $9,773
- Date on market: 4/23/2024
- Cumulative days on market: 2 days
Price history
| Date | Event | Price |
|---|---|---|
| 5/31/2024 | Sold | $475,000+5.6%$148/sqft |
Source:  RMLS Alliance as distributed by MLS GRID #PA1249703 Report a problem RMLS Alliance as distributed by MLS GRID #PA1249703 Report a problem | ||
| 4/28/2024 | Pending sale | $449,900$140/sqft |
Source: RMLS Alliance as distributed by MLS GRID #PA1249703 Report a problem | ||
| 4/26/2024 | Listed for sale | $449,900+8.4%$140/sqft |
Source: RMLS Alliance as distributed by MLS GRID #PA1249703 Report a problem | ||
| 1/28/2022 | Sold | $415,000+1.5%$129/sqft |
Source: RMLS Alliance as distributed by MLS GRID #PA1230533 Report a problem | ||
| 12/3/2021 | Pending sale | $409,000$127/sqft |
Source: RMLS Alliance as distributed by MLS GRID #PA1230533 Report a problem | ||
| 11/25/2021 | Listed for sale | $409,000$127/sqft |
Source: RMLS Alliance as distributed by MLS GRID #PA1230533 Report a problem | ||
Public tax history
| Year | Property taxes | Tax assessment |
|---|---|---|
| 2024 | $10,542 +3.9% | $154,930 +7.3% |
| 2023 | $10,145 +3.8% | $144,340 +8.9% |
| 2022 | $9,774 +21.2% | $132,560 +20.1% |
| 2021 | $8,063 +3.2% | $110,370 +1% |
| 2020 | $7,811 +0.3% | $109,270 |
| 2019 | $7,790 +1.9% | $109,270 |
| 2018 | $7,647 | $109,270 +1% |
| 2017 | $7,647 +2.6% | $108,190 |
| 2016 | $7,450 +5.9% | $108,190 |
| 2015 | $7,034 +1% | -- |
| 2013 | $6,963 | $104,200 +87.1% |
| 2012 | -- | $55,690 |
| 2011 | -- | $55,690 +170.9% |
| 2010 | -- | $20,560 |
| 2009 | $1,406 | $20,560 |
Find assessor info on the county website
Neighborhood: 61550
Nearby homes
- $460,0004 bd3 ba3.7k sqft727 Thornridge Dr, Morton, IL 61550Sold
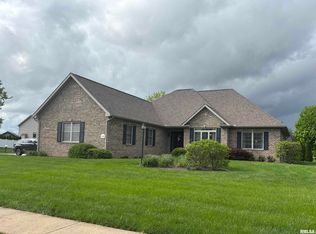
- $465,0005 bd4 ba3.5k sqft418 Garnet Dr, Morton, IL 61550Sold
- $564,2004 bd3 ba3.6k sqft407 Coral Dr, Morton, IL 61550Off Market

- $505,0005 bd4 ba3.1k sqft411 Garnet Dr, Morton, IL 61550Sold
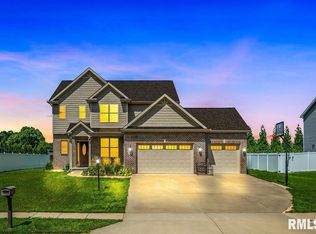
- $508,8004 bd4 ba3.7k sqft415 Coral Dr, Morton, IL 61550Off Market
- $502,0004 bd2 ba4.5k sqft719 Thornridge Dr, Morton, IL 61550Off Market
- $513,3004 bd2 ba3.4k sqft419 Garnet Dr, Morton, IL 61550Off Market
- $432,0005 bd3 ba2.7k sqft426 Garnet Dr, Morton, IL 61550Off Market
Nearby schools
GreatSchools rating
- 9/10Lettie Brown Elementary SchoolGrades: K-6Distance: 0.9 mi
- 8/10Morton Jr High SchoolGrades: 7-8Distance: 2 mi
- 7/10Morton High SchoolGrades: 9-12Distance: 2.2 mi
Schools provided by the listing agent
- High: Morton
Source: RMLS Alliance as distributed by MLS GRID. This data may not be complete. We recommend contacting the local school district to confirm school assignments for this home.


Get pre-qualified for a loan
At Zillow Home Loans, we can pre-qualify you in as little as 5 minutes with no impact to your credit score.An equal housing lender. NMLS #10287.
Sell for more on Zillow
Get a Zillow Showcase℠ listing at no additional cost and you could sell for .
$530,700
2% more
+$10,614
With Zillow Showcase(estimated)
$541,314
- Illinois
- Tazewell County
- Morton
- 61550
- 410 Garnet Dr
Nearby cities
Nearby zip codes
Other Morton Topics
