Skip main navigation
Sold for $505,000
  • $505,000

    411 Garnet Dr, Morton, IL 61550

    5beds
    3,146sqft
    Single Family Residence, Residential
    Built in 2016
    0.31 Acres Lot
    $540,100 Zestimate®
    $161/sqft
    $3,521 Estimated rent

    Home value

    $540,100

    $513,000 - $567,000

    $3,521/mo

    Zestimate® history
    Loading
    Loading...

    Owner options

    List your home for rent

    $3,521/mo

    Rent Zestimate®

    Find your next renter with Zillow Rental Manager. Plus, with online applications, you can quickly screen prospective tenants – for free.

    Learn more

    $3,521/mo

    Rent Zestimate®

    Refinance and save

    $3,616/mo

    Est. payment

    Refinancing to a lower rate could help reduce your monthly payments and save thousands over the life of the loan.

    See today's rates

    $3,616/mo

    Est. payment

    Explore your selling options

    Work with a Zillow partner agent

    Leverage their expertise and Zillow's premium Showcase listings to get your home seen by more buyers.

    Get started

    List with your own agent

    Get your home in front of millions of buyers by listing it on Zillow.

    Learn how to do it

    Sell it yourself

    Take full control of how buyers see your home on Zillow by listing For Sale by Owner (FSBO).

    List your home

    What's special

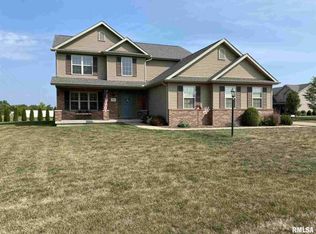
    Welcome to your dream home in the highly sought-after Thornridge subdivision in Morton! One of the newest builds in the subdivision built in 2015! This exquisite 5-bedroom, 3.5-bathroom residence offers a perfect blend of modern luxury and timeless charm. Step inside and be greeted by an open floor plan that seamlessly connects the spacious living areas, ideal for both entertaining and everyday living. The gourmet kitchen is a chef's delight, featuring top-of-the-line stainless steel appliances, granite countertops, and a large island that invites family and friends to gather around. The fully finished basement adds versatility to the home, offering ample space for a home theater, gym, or playroom. Retreat to the luxurious master suite, complete with a spa-like en-suite bathroom. Outside, the large backyard is perfect for outdoor activities and summer barbecues. The attached three-car garage (with installed Tesla Charger) provides plenty of parking and storage space. Nestled in the heart of Morton, this home is close to Morton schools, parks, shopping, and dining. Meticulously maintained and thoughtfully designed, this stunning home is ready for you to move in and create lasting memories. Don’t miss the opportunity to make this your forever home! Schedule a private tour and experience all that this incredible property has to offer.

    Zillow last checked:

    Listing updated:

    Listed by:

    Jill Barclay 309-634-1118,

    eXp Realty

    Bought with:

    Mari Halliday-Duncan, 475131164

    Jim Maloof Realty, Inc.

    Source: RMLS Alliance as distributed by MLS GRID,MLS#: PA1251854MLS LogoOriginating MLS: Peoria Area Association of Realtors

    Facts & features

    Interior

    Bedrooms & bathrooms
    • Bedrooms: 5
    • Bathrooms: 4
    • Full bathrooms: 3
    • 1/2 bathrooms: 1
    Bedroom 1
    • Level: Upper
    • Dimensions: 16ft 0in x 14ft 0in
    Bedroom 2
    • Level: Upper
    • Dimensions: 14ft 0in x 11ft 0in
    Bedroom 3
    • Level: Upper
    • Dimensions: 11ft 0in x 10ft 0in
    Bedroom 4
    • Level: Upper
    • Dimensions: 14ft 0in x 11ft 0in
    Bedroom 5
    • Level: Basement
    • Dimensions: 11ft 4in x 11ft 6in
    Other
    • Level: Main
    • Dimensions: 15ft 2in x 11ft 5in
    Other
    • Area: 850
    Family room
    • Level: Basement
    • Dimensions: 12ft 8in x 12ft 0in
    Great room
    • Level: Main
    • Dimensions: 19ft 0in x 15ft 8in
    Kitchen
    • Level: Main
    • Dimensions: 15ft 0in x 10ft 8in
    Laundry
    • Level: Upper
    • Dimensions: 9ft 8in x 5ft 3in
    Main level
    • Area: 1148
    Upper level
    • Area: 1148
    Heating
    • Forced Air
    Cooling
    • Central Air
    Appliances
    • Included: Dishwasher, Range Hood, Microwave, Range, Refrigerator, Water Purifier
    Features
    • Central Vacuum, Solid Surface Counter, Ceiling Fan(s)
    • Windows: Blinds
    • Basement: Finished,Full
    • Number of fireplaces: 1
    • Fireplace features: Gas Log
    Interior area
    • Total structure area: 2,296
    • Total interior livable area: 3,146 sqft

    Property

    Parking
    • Total spaces: 3
    • Parking features: Attached, On Street
    • Attached garage spaces: 3
    • Has uncovered spaces: Yes
    • Details: Number Of Garage Remotes: 2
    Features
    • Levels: Two
    Lot
    • Size: 0.31 Acres
    • Dimensions: 105 x 130
    • Features: Level
    Details
    • Parcel number: 060608107009

    Construction

    Type & style
    • Home type: SingleFamily
    • Property subtype: Single Family Residence, Residential
    Materials
    • Brick
    • Foundation: Concrete Perimeter
    • Roof: Shingle
    Condition
    • New construction: No
    • Year built: 2016

    Utilities & green energy

    • Sewer: Public Sewer
    • Water: Public

    Community & HOA

    Community
    • Subdivision: Thornridge
    Location
    • Region: Morton

    Financial & listing details

    • Price per square foot: $161/sqft
    • Tax assessed value: $446,580
    • Annual tax amount: $9,372
    • Date on market: 7/19/2024
    • Cumulative days on market: 27 days
    • Road surface type: Paved

    Price history

    DateEventPrice
    9/16/2024Sold$505,000-6.5%$161/sqft
    Source: RMLS Alliance as distributed by MLS GRID #PA1251854 Report a problem
    8/20/2024Pending sale$539,990$172/sqft
    Source: RMLS Alliance as distributed by MLS GRID #PA1251854 Report a problem
    7/19/2024Price change$539,990-3.4%$172/sqft
    Source: RMLS Alliance as distributed by MLS GRID #PA1251854 Report a problem
    7/10/2024Listed for sale$559,000+64.4%$178/sqft
    Source: Owner Report a problem
    1/28/2016Sold$340,116$108/sqft
    Source: RMLS Alliance as distributed by MLS GRID #PA1170244 Report a problem

    Public tax history

    YearProperty taxesTax assessment
    2024$10,112 +3.9%$148,860 +7.3%
    2023$9,730 +3.8%$138,680 +8.9%
    2022$9,372 +4.2%$127,360 +4%
    2021$8,997 +3.2%$122,460 +1%
    2020$8,716 +0.3%$121,240
    2019$8,693 +1.9%$121,240
    2018$8,534 $121,240 +9.1%
    2017$8,534 +2.6%$111,160
    2016$8,314 +464.5%$111,160
    2015$1,473 --
    2013$1,473 $20,560
    2012-- $20,560
    2011-- $20,560
    2010-- $20,560
    2009$1,353 $20,560
    Find assessor info on the county website

    Neighborhood: 61550

    Nearby schools

    GreatSchools rating
    Schools provided by the listing agent
    • High: Morton

    Source: RMLS Alliance as distributed by MLS GRID. This data may not be complete. We recommend contacting the local school district to confirm school assignments for this home.

    Get pre-qualified for a loan
    At Zillow Home Loans, we can pre-qualify you in as little as 5 minutes with no impact to your credit score.

    An equal housing lender. NMLS #10287.

    Sell for more on Zillow
    Get a Zillow Showcase℠ listing at no additional cost and you could sell for .
    $540,100
    2% more
    +$10,802
    With Zillow Showcase(estimated)
    $550,902