This spacious, single-family home is located in New Bern, NC, only minutes away from the charming downtown historic area. This home is only 3 years old and equipped with smart home technology! Granite countertops, whirlpool stainless steel appliances, and subway tile backsplash. Enjoy the best of this beautiful open concept plan. Over-sized primary suite with 5ft shower and extensive closet space off of the master bath. The living room boasts a cozy corner fireplace. All 4 bedrooms have walk in closets. Don't forget about the outdoor living you can enjoy on your enlarged back patio. Back yard is very private with a 6-foot wood fence! Home also features a first-floor office, formal dining room, main level laundry and nice sized upstairs loft. This newer home also includes a smart home technology package! Home warranty on the structure of the home included. This home is not going to last! Schedule your showing today!
- Welcome to Tyler, Home on the Lake in New Bern, NC! Nestled between the Neuse and Trent River, Tyler offers future resort style amenities including a pool, and pier for lake access. Lake Tyler is situated on a spectacular lake with over 2 miles of walking trails. Close to Carolina Medical Center, new shopping, minutes away from Pamlico sound, beautiful waterfront of Historic Downtown New Bern and approximately 30 minutes to Cherry Point, Tyler offers great living at its finest. This 4-bedroom home offers 2 car garage and lots of included features.
Sold for $355,900
$355,900
418 Ginger Drive, New Bern, NC 28560
4beds
2,824sqft
Single Family Residence
Built in 2021
6,098 Square Feet Lot
$357,700 Zestimate®
$126/sqft
$2,608 Estimated rent
Home value
$357,700
$322,000 - $401,000
$2,608/mo
Zestimate® history
Owner options
List your home for rent
$2,608/mo
Rent Zestimate®
Find your next renter with Zillow Rental Manager. Plus, with online applications, you can quickly screen prospective tenants – for free.
$2,608/mo
Rent Zestimate®
Refinance and save
$2,106/mo
Est. payment
Refinancing to a lower rate could help reduce your monthly payments and save thousands over the life of the loan.
$2,106/mo
Est. payment
Explore your selling options
Work with a Zillow partner agent
Leverage their expertise and Zillow's premium Showcase listings to get your home seen by more buyers.
Get startedList with your own agent
Get your home in front of millions of buyers by listing it on Zillow.
Learn how to do itSell it yourself
Take full control of how buyers see your home on Zillow by listing For Sale by Owner (FSBO).
List your homeWhat's special
Cozy corner fireplaceSmart home technology packageEnlarged back patioFirst-floor officeGranite countertopsSubway tile backsplashWhirlpool stainless steel appliances
Zillow last checked:
Listing updated:
Listed by:
Francis Estes 724-977-8993,
Realty ONE Group East
Bought with:
Jennifer Wheeler, 265612
Keller Williams Realty
Source: Hive MLS,MLS#: 100476711 Originating MLS: Neuse River Region Association of Realtors
Originating MLS: Neuse River Region Association of RealtorsFacts & features
Interior
Bedrooms & bathrooms
- Bedrooms: 4
- Bathrooms: 3
- Full bathrooms: 2
- 1/2 bathrooms: 1
Rooms
- Room types: Family Room, Dining Room, Kitchen, Laundry, Master Bedroom, Bedroom 2, Bedroom 3, Bedroom 4
Primary bedroom
- Level: Second
- Dimensions: 18 x 17
Bedroom 2
- Level: Second
- Dimensions: 12 x 14
Bedroom 3
- Level: Second
- Dimensions: 13 x 12
Bedroom 4
- Level: Second
- Dimensions: 13 x 12
Dining room
- Level: Main
- Dimensions: 12 x 10
Family room
- Level: Main
- Dimensions: 18 x 17
Kitchen
- Description: Breakfast area, Island, Pantry
- Level: Main
Laundry
- Level: Main
Heating
- Fireplace(s), Forced Air, Zoned
Cooling
- Central Air, Zoned
Appliances
- Included: Electric Oven, Built-In Microwave, Refrigerator, Disposal, Dishwasher
- Laundry: Laundry Room
Features
- Walk-in Closet(s), Vaulted Ceiling(s), Whirlpool, Ceiling Fan(s), Walk-in Shower, Blinds/Shades, Gas Log, Walk-In Closet(s)
- Flooring: Carpet, Vinyl
- Windows: Thermal Windows
- Basement: None
- Attic: Access Only,Pull Down Stairs
- Has fireplace: Yes
- Fireplace features: Gas Log
Interior area
- Total structure area: 2,824
- Total interior livable area: 2,824 sqft
Property
Parking
- Total spaces: 2
- Parking features: Garage Faces Front, Garage Door Opener, Off Street, Paved
Accessibility
- Accessibility features: None
Features
- Levels: Two
- Stories: 2
- Patio & porch: Patio, Porch
- Exterior features: Gas Log
- Pool features: None
- Fencing: Back Yard,Wood,Privacy
Lot
- Size: 6,098 Square Feet
- Dimensions: 100 x 60
- Features: Interior Lot
Details
- Parcel number: 82233 883
- Zoning: RES
- Special conditions: Standard
Construction
Type & style
- Home type: SingleFamily
- Property subtype: Single Family Residence
Materials
- Concrete, Brick, Brick Veneer, Vinyl Siding
- Foundation: Slab
- Roof: Architectural Shingle
Condition
- New construction: No
- Year built: 2021
Utilities & green energy
- Sewer: Public Sewer
- Water: Public
- Utilities for property: Natural Gas Connected, Sewer Available, Water Available
Community & HOA
Community
- Security: Security Lights, Security System, Smoke Detector(s)
- Subdivision: Tyler, Home on the Lake
HOA
- Has HOA: Yes
- Amenities included: Pool, Jogging Path, Maintenance Common Areas, Maintenance Roads, Park, Playground, Sidewalks, Street Lights, Trail(s), Water
- HOA fee: $500 monthly
- HOA name: AAM
- HOA phone: 800-354-0257
Location
- Region: New Bern
Financial & listing details
- Price per square foot: $126/sqft
- Tax assessed value: $340,870
- Annual tax amount: $2,811
- Date on market: 9/2/2025
- Cumulative days on market: 45 days
- Listing agreement: Exclusive Right To Sell
- Listing terms: Cash,Conventional,FHA,USDA Loan,VA Loan
- Road surface type: Paved
Price history
| Date | Event | Price |
|---|---|---|
| 2/11/2025 | Sold | $355,900$126/sqft |
Source:  Hive MLS #100476711 Report a problem Hive MLS #100476711 Report a problem | ||
| 1/2/2025 | Pending sale | $355,900$126/sqft |
Source: Hive MLS #100476711 Report a problem | ||
| 12/26/2024 | Price change | $355,900-2.5%$126/sqft |
Source: Hive MLS #100476711 Report a problem | ||
| 11/20/2024 | Listed for sale | $364,900+20.2%$129/sqft |
Source: Hive MLS #100476711 Report a problem | ||
| 10/28/2021 | Sold | $303,490$107/sqft |
Source: Hive MLS #100280618 Report a problem | ||
| 8/26/2021 | Pending sale | $303,490$107/sqft |
Source: Hive MLS #100280618 Report a problem | ||
| 7/26/2021 | Price change | $303,490+0.7%$107/sqft |
Source: Hive MLS #100280618 Report a problem | ||
| 7/12/2021 | Price change | $301,490+0.7%$107/sqft |
Source: Hive MLS #100280618 Report a problem | ||
| 7/12/2021 | Listed for sale | $299,490$106/sqft |
Source:  DR Horton Report a problem DR Horton Report a problem | ||
Public tax history
| Year | Property taxes | Tax assessment |
|---|---|---|
| 2025 | $2,918 | $340,870 |
| 2024 | $2,918 +1.6% | $340,870 |
| 2023 | $2,872 | $340,870 +57.2% |
| 2022 | -- | $216,900 |
| 2021 | -- | -- |
Find assessor info on the county website
Neighborhood: 28560
Nearby homes
- $336,4005 bd2 ba2.4k sqft414 Ginger Dr, New Bern, NC 28560Off Market
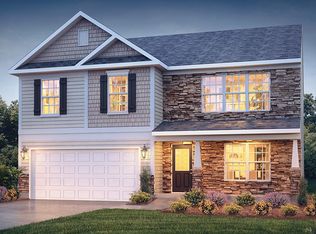
- $307,7004 bd2 ba1.7k sqft420 Ginger Dr, New Bern, NC 28560Sold

- $311,0003 bd3 ba2.2k sqft419 Isabelle St, New Bern, NC 28560Off Market
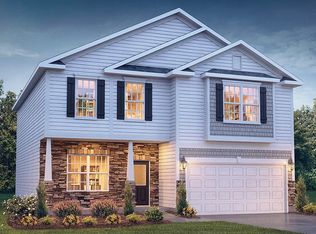
- $353,2005 bd3 ba2.4k sqft422 Ginger Dr, New Bern, NC 28560Off Market
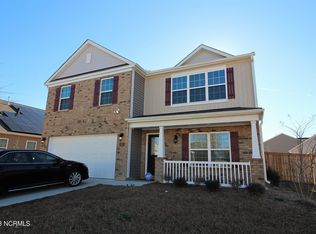
- $297,7004 bd2 ba1.7k sqft417 Isabelle St, New Bern, NC 28560Off Market
- $300,9004 bd2 ba1.7k sqft421 Isabelle St, New Bern, NC 28560Off Market
- $352,0004 bd3 ba2.8k sqft423 Ginger Dr, New Bern, NC 28560Off Market
- $352,5004 bd2 ba2.8k sqft427 Ginger Dr, New Bern, NC 28560Off Market
Nearby schools
GreatSchools rating
- 3/10Oaks Road AcademyGrades: PK-5Distance: 3 mi
- 4/10West Craven MiddleGrades: 6-8Distance: 3.7 mi
- 2/10West Craven HighGrades: 9-12Distance: 5.9 mi
Schools provided by the listing agent
- Elementary: Oaks Road
- Middle: West Craven
- High: West Craven
Source: Hive MLS. This data may not be complete. We recommend contacting the local school district to confirm school assignments for this home.
Get a cash offer in 3 minutes
Find out how much your home could sell for in as little as 3 minutes with a no-obligation cash offer.
Estimated market value
$357,700
Get a cash offer in 3 minutes
Find out how much your home could sell for in as little as 3 minutes with a no-obligation cash offer.
Estimated market value
$357,700
- North Carolina
- Craven County
- New Bern
- 28560
- 418 Ginger Drive
Nearby cities
Nearby neighborhoods
Nearby zip codes
Other New Bern Topics
