Welcome to your dream home in the picturesque Tyler, Home on the Lake neighborhood! This charming 4-bedroom, 2-bathroom residence offers the perfect blend of modern amenities and cozy comforts. As you enter inside, you'll be captivated by the inviting open floor plan, where the spacious living room becomes the heart of the home. Enjoy the warmth of a crackling fireplace and bask in the abundance of natural light that streams through large windows, creating a welcoming and airy atmosphere. The dining area, adorned with a sliding glass door, seamlessly connects indoor and outdoor living. Head out onto the back patio, where you can envision hosting gatherings or simply savoring your morning coffee in the serene surroundings. The well-appointed kitchen is a chef's delight, featuring sleek granite countertops, ample cabinet space, and a convenient breakfast bar. It's a perfect space for culinary creations and casual dining alike.
The owner's suite is a true retreat, offering a spacious haven with dual vanity sinks, a luxurious soaking tub, and a walk-in shower. It's a private oasis where you can unwind and rejuvenate after a long day. Outside you will discover the delightful backyard, complete with a patio ideal for grilling, a fenced-in area providing privacy and security, and a handy shed for additional storage. Convenience is at your doorstep with a short drive to the Carolina East Medical Center and Historic Downtown New Bern. Don't miss the opportunity to make this residence your own. Call us today to schedule your private tour.
Sold for $307,700
$307,700
420 Ginger Drive, New Bern, NC 28560
4beds
1,785sqft
Single Family Residence
Built in 2021
-- sqft lot
$317,700 Zestimate®
$172/sqft
$2,235 Estimated rent
Home value
$317,700
$302,000 - $334,000
$2,235/mo
Zestimate® history
Owner options
List your home for rent
$2,235/mo
Rent Zestimate®
Find your next renter with Zillow Rental Manager. Plus, with online applications, you can quickly screen prospective tenants – for free.
$2,235/mo
Rent Zestimate®
Refinance and save
$1,832/mo
Est. payment
Refinancing to a lower rate could help reduce your monthly payments and save thousands over the life of the loan.
$1,832/mo
Est. payment
Explore your selling options
Work with a Zillow partner agent
Leverage their expertise and Zillow's premium Showcase listings to get your home seen by more buyers.
Get startedList with your own agent
Get your home in front of millions of buyers by listing it on Zillow.
Learn how to do itSell it yourself
Take full control of how buyers see your home on Zillow by listing For Sale by Owner (FSBO).
List your homeWhat's special
Sleek granite countertopsOpen floor planSliding glass doorLarge windowsWell-appointed kitchenBack patioAmple cabinet space
Zillow last checked:
Listing updated:
Listed by:
The DONNA AND TEAM NEW BERN 252-636-6595,
Keller Williams Realty
Bought with:
BRITTANY BLIZZARD, 280434
NEUSE REALTY, INC
Source: Hive MLS,MLS#: 100418782 Originating MLS: Neuse River Region Association of Realtors
Originating MLS: Neuse River Region Association of RealtorsFacts & features
Interior
Bedrooms & bathrooms
- Bedrooms: 4
- Bathrooms: 2
- Full bathrooms: 2
Rooms
- Room types: Kitchen, Living Room, Dining Room, Master Bedroom, Bedroom 2, Bedroom 3, Bedroom 4
Primary bedroom
- Level: First
- Dimensions: 12 x 15
Bedroom 2
- Level: First
- Dimensions: 12.7 x 11.6
Bedroom 3
- Level: First
- Dimensions: 10.3 x 11
Bedroom 4
- Level: First
- Dimensions: 10.3 x 10.9
Dining room
- Level: First
- Dimensions: 10.7 x 11.8
Kitchen
- Level: First
- Dimensions: 14 x 9.9
Living room
- Level: First
- Dimensions: 15 x 16.4
Heating
- Forced Air
Cooling
- Central Air
Appliances
- Included: Electric Oven, Built-In Microwave, Refrigerator, Dishwasher
- Laundry: Laundry Room
Features
- Master Downstairs, Walk-in Closet(s), Entrance Foyer, Ceiling Fan(s), Pantry, Walk-in Shower, Blinds/Shades, Walk-In Closet(s)
- Flooring: Carpet, Vinyl
Interior area
- Total structure area: 1,785
- Total interior livable area: 1,785 sqft
Property
Parking
- Total spaces: 2
- Parking features: Garage Door Opener, Off Street, On Site
Features
- Levels: One
- Stories: 1
- Patio & porch: Covered, Patio, Porch
- Pool features: None
- Fencing: Back Yard,Wood
Details
- Additional structures: Shed(s)
- Parcel number: 82233 884
- Zoning: RESIDENTIAL
- Special conditions: Standard
Construction
Type & style
- Home type: SingleFamily
- Property subtype: Single Family Residence
Materials
- Stone, Vinyl Siding
- Foundation: Slab
- Roof: Shingle
Condition
- New construction: No
- Year built: 2021
Utilities & green energy
- Sewer: Public Sewer
- Water: Public
- Utilities for property: Natural Gas Connected, Sewer Available, Water Available
Community & HOA
Community
- Security: Security Lights, Security System, Smoke Detector(s)
- Subdivision: Tyler, Home on the Lake
HOA
- Has HOA: Yes
- Amenities included: Clubhouse, Pool, Playground, Street Lights
- HOA fee: $500 monthly
- HOA name: AAM
- HOA phone: 866-516-7424
Location
- Region: New Bern
Financial & listing details
- Price per square foot: $172/sqft
- Tax assessed value: $245,900
- Annual tax amount: $2,125
- Date on market: 7/19/2025
- Cumulative days on market: 90 days
- Listing agreement: Exclusive Right To Sell
- Listing terms: Cash,Conventional,FHA,VA Loan
Price history
| Date | Event | Price |
|---|---|---|
| 4/30/2024 | Sold | $307,700-0.6%$172/sqft |
Source:  Hive MLS #100418782 Report a problem Hive MLS #100418782 Report a problem | ||
| 3/14/2024 | Pending sale | $309,700$174/sqft |
Source: Hive MLS #100418782 Report a problem | ||
| 3/8/2024 | Price change | $309,7000%$174/sqft |
Source: Hive MLS #100418782 Report a problem | ||
| 3/1/2024 | Price change | $309,8000%$174/sqft |
Source: Hive MLS #100418782 Report a problem | ||
| 2/25/2024 | Price change | $309,9000%$174/sqft |
Source: Hive MLS #100418782 Report a problem | ||
| 1/24/2024 | Price change | $310,000-3.7%$174/sqft |
Source: Hive MLS #100418782 Report a problem | ||
| 1/11/2024 | Price change | $322,000-2.4%$180/sqft |
Source: Hive MLS #100418782 Report a problem | ||
| 12/22/2023 | Listed for sale | $330,000+13.8%$185/sqft |
Source: Hive MLS #100418782 Report a problem | ||
| 11/16/2022 | Sold | $290,000-3.3%$162/sqft |
Source: Hive MLS #100354700 Report a problem | ||
| 11/3/2022 | Pending sale | $299,900$168/sqft |
Source: Hive MLS #100354700 Report a problem | ||
| 10/21/2022 | Listed for sale | $299,900+13.8%$168/sqft |
Source: Hive MLS #100354700 Report a problem | ||
| 11/19/2021 | Sold | $263,500+0.4%$148/sqft |
Source: Public Record Report a problem | ||
| 7/10/2021 | Pending sale | $262,490$147/sqft |
Source: Hive MLS #100279544 Report a problem | ||
| 7/3/2021 | Listed for sale | $262,490$147/sqft |
Source:  DR Horton Report a problem DR Horton Report a problem | ||
Public tax history
| Year | Property taxes | Tax assessment |
|---|---|---|
| 2025 | $2,125 | $245,900 |
| 2024 | $2,125 +1.8% | $245,900 |
| 2023 | $2,088 | $245,900 +58.6% |
| 2022 | -- | $155,020 |
| 2021 | -- | -- |
Find assessor info on the county website
Neighborhood: 28560
Nearby homes
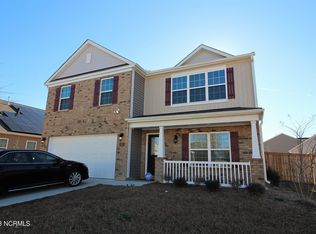
- $354,8005 bd3 ba2.4k sqft422 Ginger Dr, New Bern, NC 28560Off Market
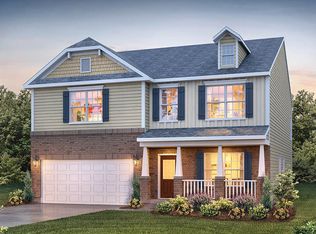
- $354,4004 bd3 ba2.8k sqft423 Ginger Dr, New Bern, NC 28560Off Market
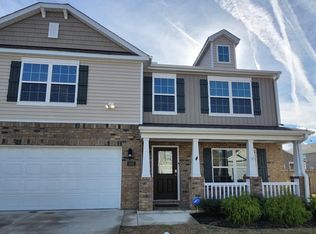
- $355,9004 bd3 ba2.8k sqft418 Ginger Dr, New Bern, NC 28560Sold
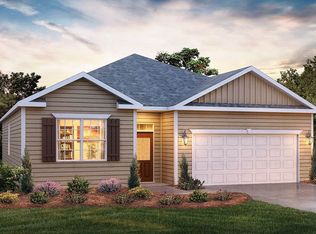
- $303,4004 bd2 ba1.7k sqft421 Isabelle St, New Bern, NC 28560Off Market
- $312,8003 bd3 ba2.2k sqft419 Isabelle St, New Bern, NC 28560Off Market
- $337,6005 bd2 ba2.4k sqft414 Ginger Dr, New Bern, NC 28560Off Market
- $355,2004 bd2 ba2.8k sqft427 Ginger Dr, New Bern, NC 28560Off Market
- $307,2003 bd2 ba1.9k sqft527 Dakota Ave, New Bern, NC 28560Off Market
Nearby schools
GreatSchools rating
- 3/10Oaks Road AcademyGrades: PK-5Distance: 3 mi
- 4/10West Craven MiddleGrades: 6-8Distance: 3.7 mi
- 2/10West Craven HighGrades: 9-12Distance: 5.9 mi
Get a cash offer in 3 minutes
Find out how much your home could sell for in as little as 3 minutes with a no-obligation cash offer.
Estimated market value
$317,700
Get a cash offer in 3 minutes
Find out how much your home could sell for in as little as 3 minutes with a no-obligation cash offer.
Estimated market value
$317,700
- North Carolina
- Craven County
- New Bern
- 28560
- 420 Ginger Drive
Nearby cities
Nearby neighborhoods
Nearby zip codes
Other New Bern Topics
