Beautiful home back on market!-previous buyer's financing unfortunately fell through the day before scheduled closing. Their loss is your gain! Welcome to this beautifully maintained home in the heart of Rolesville walking distance to the elementary school and to the Granite Falls Swim and Athletic Club(membership included with HOA)! Lots of upgrades including freshly painted interior! Enter and enjoy an executive office with French doors, an elegant formal dining room, a cozy living room with fireplace, and an inviting eat-in kitchen ideal for everyday living and entertaining alike. Upstairs, you'll find a large bonus room that makes the perfect flex space for a large family. The elegant primary suite has tray ceilings, a spacious layout, and a spa-inspired ensuite bath. There are also three generous secondary bedrooms and two more full baths with ample storage throughout. This home has a walk-up attic with an additional 1100+ unfinished space that could easily be finished to create even more living space if needed! Sustainability meets savings with fully paid-off solar panels, keeping your electric bills low year-round. Enjoy warm Carolina evenings from the rocking chair front porch or enjoy the three season back porch for more privacy. The garage has beautiful epoxy floors and an elevated garage storage area for all of your organizational needs. Outside your door, the community offers access to nearby walking trails, perfect for morning strolls or weekend adventures. HOA includes full membership to the Granite Falls Swim & Athletic Club, offering resort-style amenities like an indoor lap and lesson pool, outdoor pools with a lazy river, weekend summer entertainment, a fully equipped gym, diverse group fitness classes, and on-site childcare. This home offers the perfect blend of luxury, lifestyle, and location.
Sold for $560,000
Zestimate®
$560,000
418 Granite Creek Dr, Rolesville, NC 27571
4beds
3,211sqft
Single Family Residence, Residential
Built in 2010
0.29 Acres Lot
$560,000 Zestimate®
$174/sqft
$3,385 Estimated rent
Home value
$560,000
$532,000 - $588,000
$3,385/mo
Zestimate® history
Owner options
List your home for rent
$3,385/mo
Rent Zestimate®
Find your next renter with Zillow Rental Manager. Plus, with online applications, you can quickly screen prospective tenants – for free.
$3,385/mo
Rent Zestimate®
Refinance and save
$3,495/mo
Est. payment
Refinancing to a lower rate could help reduce your monthly payments and save thousands over the life of the loan.
$3,495/mo
Est. payment
Explore your selling options
Work with a Zillow partner agent
Leverage their expertise and Zillow's premium Showcase listings to get your home seen by more buyers.
Get startedList with your own agent
Get your home in front of millions of buyers by listing it on Zillow.
Learn how to do itSell it yourself
Take full control of how buyers see your home on Zillow by listing For Sale by Owner (FSBO).
List your homeWhat's special
Rocking chair front porchFreshly painted interiorSpa-inspired ensuite bathElevated garage storage areaThree generous secondary bedroomsElegant formal dining room
Zillow last checked:
Listing updated:
Listed by:
Lissette Cring 919-449-8099,
Century 21 Triangle Group
Bought with:
Anita Oxford, 276513
Compass -- Raleigh
Source: Doorify MLS,MLS#: 10140535
Facts & features
Interior
Bedrooms & bathrooms
- Bedrooms: 4
- Bathrooms: 4
- Full bathrooms: 3
- 1/2 bathrooms: 1
Heating
- Central, Natural Gas
Cooling
- Ceiling Fan(s), Central Air, Electric, Gas
Appliances
- Included: Convection Oven, Dishwasher, Disposal, Exhaust Fan, Free-Standing Gas Oven, Gas Oven, Gas Range, Self Cleaning Oven, Stainless Steel Appliance(s), Vented Exhaust Fan, Water Purifier
- Laundry: Laundry Closet
Features
- Ceiling Fan(s), Eat-in Kitchen, Entrance Foyer, Granite Counters, High Speed Internet, Pantry, Room Over Garage, Soaking Tub, Stone Counters, Tile Counters, Tray Ceiling(s), Walk-In Closet(s), Walk-In Shower
- Flooring: Ceramic Tile, Hardwood
- Windows: Blinds, Drapes
- Basement: Crawl Space
Interior area
- Total structure area: 3,211
- Total interior livable area: 3,211 sqft
- Finished area above ground: 3,211
- Finished area below ground: 0
Property
Parking
- Total spaces: 2
- Parking features: Attached, Concrete, Driveway, Garage, Garage Faces Front
- Attached garage spaces: 2
Features
- Levels: Three Or More
- Stories: 3
- Patio & porch: Deck, Front Porch, Rear Porch
- Exterior features: Garden, Private Yard, Rain Gutters
- Pool features: Community
- Fencing: Back Yard, Partial Cross
- Has view: Yes
Lot
- Size: 0.29 Acres
- Features: Back Yard, Landscaped
Details
- Parcel number: 1759.16836624 0357708
- Special conditions: Standard
Construction
Type & style
- Home type: SingleFamily
- Architectural style: Craftsman
- Property subtype: Single Family Residence, Residential
Materials
- Brick, Fiber Cement
- Foundation: Brick/Mortar, Other
- Roof: Shingle
Condition
- New construction: No
- Year built: 2010
- Major remodel year: 2010
Utilities & green energy
- Sewer: Public Sewer
- Water: Public
- Utilities for property: Cable Available, Electricity Connected, Natural Gas Connected, Phone Available, Sewer Connected, Water Connected
Green energy
- Energy efficient items: HVAC, Lighting
- Energy generation: Solar
Community & HOA
Community
- Features: Fitness Center, Pool, Sidewalks
- Subdivision: Granite Falls
HOA
- Has HOA: Yes
- Amenities included: Fitness Center, Indoor Pool, Pool, Recreation Facilities
- Services included: Maintenance Grounds
- HOA fee: $125 monthly
Location
- Region: Rolesville
Financial & listing details
- Price per square foot: $174/sqft
- Tax assessed value: $525,058
- Annual tax amount: $4,835
- Date on market: 1/11/2026
- Road surface type: Paved
Price history
| Date | Event | Price |
|---|---|---|
| 7/20/2026 | Sold | $560,000$174/sqft |
Source:  Doorify MLS #10140535 Report a problem Doorify MLS #10140535 Report a problem | ||
| 6/13/2026 | Pending sale | $560,000$174/sqft |
Source: Doorify MLS #10140535 Report a problem | ||
| 6/7/2026 | Price change | $560,000-5.7%$174/sqft |
Source: Doorify MLS #10140535 Report a problem | ||
| 5/18/2026 | Price change | $593,900-0.2%$185/sqft |
Source: Doorify MLS #10140535 Report a problem | ||
| 5/7/2026 | Price change | $594,900-0.2%$185/sqft |
Source: Doorify MLS #10140535 Report a problem | ||
| 4/15/2026 | Price change | $595,900-0.3%$186/sqft |
Source: Doorify MLS #10140535 Report a problem | ||
| 4/3/2026 | Listed for sale | $597,900$186/sqft |
Source: Doorify MLS #10140535 Report a problem | ||
| 2/21/2026 | Pending sale | $597,900$186/sqft |
Source: Doorify MLS #10140535 Report a problem | ||
| 1/11/2026 | Listed for sale | $597,900+2.4%$186/sqft |
Source: Doorify MLS #10140535 Report a problem | ||
| 12/10/2025 | Listing removed | $584,000$182/sqft |
Source: Doorify MLS #10111289 Report a problem | ||
| 10/16/2025 | Price change | $584,000-0.8%$182/sqft |
Source: Doorify MLS #10111289 Report a problem | ||
| 9/1/2025 | Price change | $589,000-1%$183/sqft |
Source: Doorify MLS #10111289 Report a problem | ||
| 8/22/2025 | Price change | $595,000-0.8%$185/sqft |
Source: Doorify MLS #10111289 Report a problem | ||
| 7/25/2025 | Listed for sale | $600,000+78.6%$187/sqft |
Source: Doorify MLS #10111289 Report a problem | ||
| 5/19/2011 | Sold | $336,000$105/sqft |
Source: Public Record Report a problem | ||
Public tax history
| Year | Property taxes | Tax assessment |
|---|---|---|
| 2025 | $4,835 +0.4% | $525,058 |
| 2024 | $4,816 +4.8% | $525,058 +28.2% |
| 2023 | $4,595 +3.5% | $409,569 |
| 2022 | $4,441 -4% | $409,569 |
| 2021 | $4,625 | $409,569 |
| 2020 | $4,625 +10.6% | $409,569 +26.2% |
| 2019 | $4,181 | $324,594 |
| 2018 | $4,181 +17% | $324,594 |
| 2017 | $3,574 +1.3% | $324,594 |
| 2016 | $3,527 -0.2% | $324,594 -2.6% |
| 2015 | $3,535 +3.6% | $333,366 |
| 2014 | $3,414 | $333,366 |
| 2013 | -- | $333,366 |
| 2012 | -- | $333,366 |
Find assessor info on the county website
Neighborhood: 27571
Nearby homes
- $506,3006 bd4 ba2.8k sqft422 Granite Creek Dr, Rolesville, NC 27571Off Market

- $601,2005 bd4 ba3.6k sqft414 Granite Creek Dr, Rolesville, NC 27571Off Market
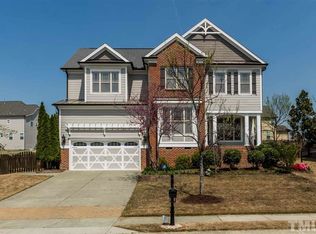
- $657,8505 bd5 ba3.8k sqft421 Granite Saddle Dr, Rolesville, NC 27571Sold

- $632,7005 bd6 ba3.7k sqft417 Granite Saddle Dr, Rolesville, NC 27571Off Market
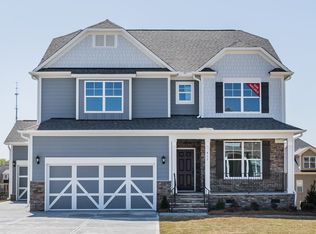
- $572,6005 bd4 ba2.8k sqft426 Granite Creek Dr, Rolesville, NC 27571Off Market
- $630,5004 bd3 ba3.4k sqft410 Granite Creek Dr, Rolesville, NC 27571Off Market
- $537,300-- bd3 ba3.2k sqft417 Granite Creek Dr, Rolesville, NC 27571Off Market
- $526,300-- bd3 ba2.5k sqft425 Granite Saddle Dr, Rolesville, NC 27571Off Market
Nearby schools
GreatSchools rating
- 7/10Sanford Creek ElementaryGrades: PK-5Distance: 0.2 mi
- 9/10Rolesville Middle SchoolGrades: 6-8Distance: 1.4 mi
- 5/10Rolesville High SchoolGrades: 9-12Distance: 1.9 mi
Schools provided by the listing agent
- Elementary: Wake - Sanford Creek Elementary
- Middle: Wake - Rolesville Middle School
- High: Wake - Rolesville High School
Source: Doorify MLS. This data may not be complete. We recommend contacting the local school district to confirm school assignments for this home.
Get a cash offer in 3 minutes
Find out how much your home could sell for in as little as 3 minutes with a no-obligation cash offer.
Estimated market value
$560,000
Get a cash offer in 3 minutes
Find out how much your home could sell for in as little as 3 minutes with a no-obligation cash offer.
Estimated market value
$560,000
- North Carolina
- Wake County
- Rolesville
- 27571
- 418 Granite Creek Dr
Nearby cities
Nearby zip codes
Other Rolesville Topics
