Skip main navigation
Sold for $657,850
  • $657,850

    421 Granite Saddle Dr, Rolesville, NC 27571

    5beds
    3,822sqft
    Single Family Residence
    Built in 2017
    0.31 Acres Lot
    $632,300 Zestimate®
    $172/sqft
    $3,836 Estimated rent

    Home value

    $632,300

    $594,000 - $670,000

    $3,836/mo

    Zestimate® history
    Loading
    Loading...

    Owner options

    List your home for rent

    $3,836/mo

    Rent Zestimate®

    Find your next renter with Zillow Rental Manager. Plus, with online applications, you can quickly screen prospective tenants – for free.

    Learn more

    $3,836/mo

    Rent Zestimate®

    Refinance and save

    $4,232/mo

    Est. payment

    Refinancing to a lower rate could help reduce your monthly payments and save thousands over the life of the loan.

    See today's rates

    $4,232/mo

    Est. payment

    Explore your selling options

    Work with a Zillow partner agent

    Leverage their expertise and Zillow's premium Showcase listings to get your home seen by more buyers.

    Get started

    List with your own agent

    Get your home in front of millions of buyers by listing it on Zillow.

    Learn how to do it

    Sell it yourself

    Take full control of how buyers see your home on Zillow by listing For Sale by Owner (FSBO).

    List your home

    What's special

    Gas fireplaceSeparate spaces for privacyFirst floor powder roomCovered front porchBreakfast roomFenced backyardScreened porch
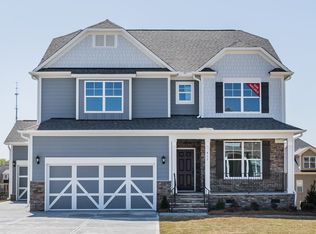
    Better than new! Former Parade Home in Granite Falls w/ HOA membership (including Granite Falls Swim & Athletic club, feat: a lazy river, indoor & outdoor pools, gym, classes, etc!). One of the larger homes in the neighborhood, this home offers so much light filled space in this open plan yet w/ many separate spaces for privacy as well. 5 bedrooms (4 w/ walk-in closets), 4 full bathrooms plus a first floor powder room, AND a bedroom with its own private ensuite bath on both the 1st and 2nd floor: primary suites up AND down! Plus: office, dining room, second floor loft-style living room, & oversized 2 car garage w/ plenty of space for storage/workshop. Plenty of space for living & entertaining in your bright & open family room (w/ gas fireplace) & kitchen w/ large granite island, SS appliances, gas cooktop, tons of cabinets, pantry (& butler's pantry), & breakfast room, all of which opens to your screened porch & deck overlooking your fenced backyard. Or see the neighborhood from your covered front porch & join in neighborhood events & greenway trails.

    Zillow last checked:

    Listing updated:

    Listed by:

    Mickey D'Loughy 919-559-5508,

    NextHome Triangle Properties

    Bought with:

    Marcella Simmons, 192050

    NextHome Triangle Properties

    Source: Doorify MLS,MLS#: 10056375MLS Logo

    Facts & features

    Interior

    Bedrooms & bathrooms
    • Bedrooms: 5
    • Bathrooms: 5
    • Full bathrooms: 4
    • 1/2 bathrooms: 1
    • Main level bathrooms: 1
    Primary bedroom
    • Level: Second
    • Area: 261.8 Square Feet
    • Dimensions: 18.7 x 14
    Bedroom 2
    • Description: Main Floor Ensuite
    • Level: Main
    • Area: 186 Square Feet
    • Dimensions: 15.5 x 12
    Bedroom 3
    • Level: Second
    • Area: 230.68 Square Feet
    • Dimensions: 15.8 x 14.6
    Bedroom 4
    • Level: Second
    • Area: 172.2 Square Feet
    • Dimensions: 14 x 12.3
    Bedroom 5
    • Level: Second
    • Area: 156 Square Feet
    • Dimensions: 12 x 13
    Breakfast room
    • Level: Main
    • Area: 130 Square Feet
    • Dimensions: 10 x 13
    Dining room
    • Level: Main
    • Area: 160.8 Square Feet
    • Dimensions: 13.4 x 12
    Other
    • Level: Main
    • Area: 80.4 Square Feet
    • Dimensions: 13.4 x 6
    Family room
    • Level: Main
    • Area: 356.4 Square Feet
    • Dimensions: 19.8 x 18
    Kitchen
    • Level: Main
    • Area: 182 Square Feet
    • Dimensions: 14 x 13
    Laundry
    • Level: Second
    • Area: 48 Square Feet
    • Dimensions: 6 x 8
    Loft
    • Description: Loft / Living Room
    • Level: Second
    • Area: 299.92 Square Feet
    • Dimensions: 16.3 x 18.4
    Office
    • Level: Main
    • Area: 156 Square Feet
    • Dimensions: 12 x 13
    Other
    • Description: Garage
    • Level: Main
    • Area: 535.5 Square Feet
    • Dimensions: 25.5 x 21
    Other
    • Description: Porch
    • Level: Main
    • Area: 201 Square Feet
    • Dimensions: 6 x 33.5
    Other
    • Description: Screened Porch
    • Level: Main
    • Area: 222 Square Feet
    • Dimensions: 12 x 18.5
    Other
    • Description: Deck
    • Level: Main
    • Area: 192 Square Feet
    • Dimensions: 12 x 16
    Heating
    • Central, Forced Air, Heat Pump, Natural Gas
    Cooling
    • Central Air, Ceiling Fan(s), Dual, Heat Pump
    Appliances
    • Included: Dishwasher, Exhaust Fan, ENERGY STAR Qualified Dishwasher, ENERGY STAR Qualified Refrigerator, Gas Cooktop, Gas Water Heater, Ice Maker, Microwave, Refrigerator, Range Hood, Self Cleaning Oven, Stainless Steel Appliance(s), Wall Oven
    • Laundry: Laundry Room, Upper Level
    Features
    • Bar, Ceiling Fan(s), Double Vanity, Entrance Foyer, Eat-in Kitchen, Granite Counters, High Ceilings, In-Law Floorplan, Kitchen Island, Open Floorplan, Recessed Lighting, Soaking Tub, Walk-In Closet(s), Second Primary Bedroom, Butler's Pantry, Separate Shower, Walk-In Shower, Water Closet, Smooth Ceilings
    • Flooring: Carpet, Ceramic Tile, Wood
    • Windows: Insulated Windows, Screens, Window Coverings, Window Treatments
    • Basement: Crawl Space
    • Number of fireplaces: 1
    • Fireplace features: Family Room, Gas
    Interior area
    • Total structure area: 3,822
    • Total interior livable area: 3,822 sqft
    • Finished area above ground: 3,822
    • Finished area below ground: 0

    Property

    Parking
    • Total spaces: 5
    • Parking features: Attached, Driveway, Garage Faces Side, Garage, Garage Door Opener, Oversized, Side By Side
    • Garage spaces: 2
    • Has uncovered spaces: Yes
    Accessibility
    • Accessibility features: Accessible Central Living Area, Accessible Kitchen
    Features
    • Levels: Two
    • Stories: 2
    • Patio & porch: Covered, Deck, Front Porch, Screened
    • Exterior features: Rain Gutters, Fenced Yard
    • Pool features: Association, Community, In Ground, Outdoor Pool, Swimming Pool Com/Fee
    • Fencing: Back Yard,Fenced,Gate,Wood
    Lot
    • Size: 0.31 Acres
    • Residential vegetation: Grassed
    Details
    • Parcel number: 1759835767
    • Special conditions: Seller Not Owner of Record

    Construction

    Type & style
    • Home type: SingleFamily
    • Architectural style: Craftsman,Transitional
    • Property subtype: Single Family Residence
    Materials
    • Fiber Cement, HardiPlank Type, Stone
    • Foundation: Block
    • Roof: Shingle
    Condition
    • New construction: No
    • Year built: 2017
    Details
    • Builder model: Roanoke
    • Builder name: Eastwood Homes

    Utilities & green energy

    • Sewer: Public Sewer
    • Water: Public
    • Utilities for property: Cable Available, Cable Connected, Electricity Connected, Natural Gas Connected, Sewer Connected, Underground Utilities, Water Connected

    Community & HOA

    Community
    • Features: Clubhouse, Pool, Street Lights
    • Security: Smoke Detector(s)
    • Subdivision: Granite Falls
    HOA
    • Has HOA: Yes
    • Amenities included: Clubhouse, Maintenance Grounds, Other, Pool
    • Services included: Maintenance Grounds, Storm Water Maintenance
    • HOA fee: $115 monthly
    • HOA name: Granite falls - PPM - Lynn Peed
    • HOA phone: 919-848-4911
    Location
    • Region: Rolesville

    Financial & listing details

    • Price per square foot: $172/sqft
    • Tax assessed value: $596,020
    • Annual tax amount: $5,764
    • Date on market: 11/15/2024
    • Listing agreement: Exclusive Right To Sell
    • Listing terms: Cash,Conventional,FHA
    • Road surface type: Paved

    Price history

    DateEventPrice
    4/1/2025Sold$657,850-3.3%$172/sqft
    Source: Doorify MLS #10056375 Report a problem
    2/3/2025Pending sale$680,000+0.3%$178/sqft
    Source: NextHome #10056375 Report a problem
    1/17/2025Price change$678,000-0.3%$177/sqft
    Source: Doorify MLS #10056375 Report a problem
    11/15/2024Listed for sale$680,000$178/sqft
    Source: Doorify MLS #10056375 Report a problem
    10/26/2024Pending sale$680,000$178/sqft
    Source: Doorify MLS #10056375 Report a problem
    10/18/2024Price change$680,000-2.2%$178/sqft
    Source: Doorify MLS #10056375 Report a problem
    10/4/2024Listed for sale$695,000+3%$182/sqft
    Source: Doorify MLS #10056375 Report a problem
    11/8/2022Sold$675,000-1.5%$177/sqft
    Source: Public Record Report a problem
    10/14/2022Contingent$685,471$179/sqft
    Source: Doorify MLS #2465154 Report a problem
    9/9/2022Price change$685,471-2.1%$179/sqft
    Source: Doorify MLS #2465154 Report a problem
    7/28/2022Listed for sale$700,000+59.8%$183/sqft
    Source: Doorify MLS #2465154 Report a problem
    1/19/2018Sold$438,000$115/sqft
    Source: Public Record Report a problem

    Public tax history

    YearProperty taxesTax assessment
    2025$5,486 +0.4%$596,020
    2024$5,465 +5.4%$596,020 +28.9%
    2023$5,184 +15.2%$462,279 +0.5%
    2022$4,500 -12.8%$459,983
    2021$5,160 $459,983
    2020$5,160 +12.5%$459,983 +28.3%
    2019$4,588 $358,442
    2018$4,588 +598.3%$358,442 +497.4%
    2017$657 +1.3%$60,000
    2016$648 $60,000 -17.8%
    2015-- $73,000
    Find assessor info on the county website

    Neighborhood: 27571

    Nearby schools

    GreatSchools rating
    Schools provided by the listing agent
    • Elementary: Wake - Sanford Creek Elementary
    • Middle: Wake - Rolesville Middle School
    • High: Wake - Rolesville High School

    Source: Doorify MLS. This data may not be complete. We recommend contacting the local school district to confirm school assignments for this home.

    Get a cash offer in 3 minutes
    Find out how much your home could sell for in as little as 3 minutes with a no-obligation cash offer.
    Estimated market value
    $632,300
    Get a cash offer in 3 minutes
    Find out how much your home could sell for in as little as 3 minutes with a no-obligation cash offer.
    Estimated market value
    $632,300