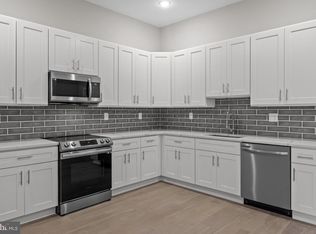
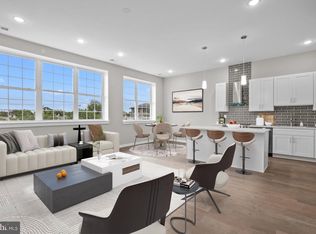
Welcome to Historic Bristol Boro and Jefferson Planned Community! Don't miss, ONLY one left. This impressive new luxurious condo unit is 1472 sq ft., 3-bedroom unit features an open floor plan, 10’ feet ceilings, hardwood floors throughout and LARGE STORAGE UNIT in a basement. The open-concept design is curated for seamless entertaining, with a layout that effortlessly flows from the kitchen to the living area. The Living Area has an abundance of natural light through the large windows. Thoughtfully designed, this floor plan features 3 graciously sized Bedrooms and two Full Bathrooms. The kitchen has white cabinetry with quartz countertops, a tile backsplash, stainless appliances, wine cooler and a peninsula separating the dining area. There is a large laundry room off the hallway with porcelain tile floor. Bathrooms feature modern vanities, porcelain tiles and plenty of space. This large units offers 3 bedrooms and 2 full baths. The master suite showcases a spacious bedroom, private bath and walk-in-closet. The private bath has a beautiful custom tile shower with a glass enclosure, double bowl modern vanity and porcelain tile on the floor. The hall bathroom complements the master bathroom with similarly impressive tile and fixtures. This unit has LED recessed lighting throughout, electric heater, central A/C, vinyl double-hung windows and comes with 2 assigned parking spaces. The HOA parking lot also offers additional 8 visitors parking spaces for residents' guests. This beautiful new unit located in the middle of Historic Bristol Borough, close to Mill Street and the riverfront, and just a few blocks to the baseball fields and recreation area.
For sale
Price cut: $1K (7/7)
$378,999
418 Jefferson Ave #10, Bristol, PA 19007
3beds
1,472sqft
:
Get pre-qualified$2,719/mo
Condominium
Built in 2024
-- sqft lot
$375,200 Zestimate®
$257/sqft
$263/mo HOA
What's special
Quartz countertopsOpen floor planElectric heaterLed recessed lighting throughoutTile backsplashDouble bowl modern vanityHardwood floors throughout
- 412 days |
- 518 |
- 13 |
Zillow last checked:
Listing updated:
Listed by:
Lee Wolff 717-394-7283,
FSBO Broker 7173947283
Source: Bright MLS,MLS#: PABU2098248
Facts & features
Interior
Bedrooms & bathrooms
- Bedrooms: 3
- Bathrooms: 2
- Full bathrooms: 2
- Main level bathrooms: 2
- Main level bedrooms: 3
Rooms
- Room types: Living Room, Dining Room, Primary Bedroom, Bedroom 2, Bedroom 3, Kitchen, Primary Bathroom
Primary bedroom
- Features: Flooring - HardWood
- Level: Main
- Area: 216 Square Feet
- Dimensions: 12 X 18
Bedroom 2
- Level: Main
- Area: 110 Square Feet
- Dimensions: 10 X 11
Bedroom 3
- Level: Main
- Area: 120 Square Feet
- Dimensions: 10 X 12
Primary bathroom
- Level: Main
- Area: 63 Square Feet
- Dimensions: 7 X 9
Dining room
- Features: Flooring - HardWood
- Level: Main
- Area: 100 Square Feet
- Dimensions: 10 X 10
Kitchen
- Features: Countertop(s) - Quartz, Breakfast Bar, Flooring - HardWood
- Level: Main
- Area: 225 Square Feet
- Dimensions: 15 X 15
Living room
- Features: Flooring - HardWood
- Level: Main
- Area: 204 Square Feet
- Dimensions: 12 X 17
Heating
- Central, Heat Pump, Programmable Thermostat, Electric
Cooling
- Central Air, Electric
Appliances
- Included: Dishwasher, Oven/Range - Electric, Intercom, Range Hood, Water Heater, Electric Water Heater
- Laundry: Hookup, Washer/Dryer Hookups Only, In Unit
Features
- Combination Kitchen/Dining, Open Floorplan, Recessed Lighting, Walk-In Closet(s)
- Flooring: Ceramic Tile, Hardwood
- Has basement: No
- Has fireplace: No
Interior area
- Total structure area: 1,472
- Total interior livable area: 1,472 sqft
- Finished area above ground: 1,472
Property
Parking
- Total spaces: 40
- Parking features: Assigned, Concrete, Free, Lighted, Limited Common Elements, Paved, Private, Parking Lot
- Has uncovered spaces: Yes
- Details: Assigned Parking
Accessibility
- Accessibility features: None
Features
- Levels: One
- Stories: 1
- Exterior features: Lighting
- Pool features: None
Details
- Additional structures: Above Grade
- Parcel number: 04023132010
- Zoning: R2
- Special conditions: Standard
Construction
Type & style
- Home type: Condo
- Architectural style: Contemporary
- Property subtype: Condominium
- Attached to another structure: Yes
Materials
- Block, Brick, Masonry, Stone, Stucco
- Foundation: Block, Concrete Perimeter
- Roof: Metal
Condition
- Excellent
- New construction: No
- Year built: 2024
- Major remodel year: 2024
Utilities & green energy
- Sewer: Public Sewer
- Water: Public
- Utilities for property: Cable Available
Community & HOA
Community
- Security: Fire Sprinkler System
- Subdivision: Bristol
HOA
- Has HOA: Yes
- Amenities included: None
- Services included: Common Area Maintenance, Maintenance Structure, Maintenance Grounds, Management, Road Maintenance, Snow Removal, Reserve Funds
- HOA fee: $263 monthly
Location
- Region: Bristol
- Municipality: BRISTOL BORO
Financial & listing details
- Price per square foot: $257/sqft
- Date on market: 6/14/2025
- Listing agreement: Exclusive Agency
- Listing terms: Cash,Conventional
- Ownership: Condominium
Estimated market value
$375,200
$356,000 - $394,000
$2,760/mo
Price history
| Date | Event | Price |
|---|---|---|
| 7/7/2026 | Price change | $378,999-0.3%$257/sqft |
Source:  Bright MLS #PABU2098248 Report a problem Bright MLS #PABU2098248 Report a problem | ||
| 5/28/2026 | Price change | $379,999-1%$258/sqft |
Source: Bright MLS #PABU2098248 Report a problem | ||
| 4/17/2026 | Price change | $384,000+1.3%$261/sqft |
Source: Bright MLS #PABU2098248 Report a problem | ||
| 11/28/2025 | Price change | $379,000-1.3%$257/sqft |
Source: Bright MLS #PABU2098248 Report a problem | ||
| 10/30/2025 | Price change | $384,000-0.3%$261/sqft |
Source: Bright MLS #PABU2098248 Report a problem | ||
| 10/6/2025 | Price change | $385,000-1%$262/sqft |
Source: Bright MLS #PABU2098248 Report a problem | ||
| 8/25/2025 | Price change | $389,000-1.3%$264/sqft |
Source: Bright MLS #PABU2098248 Report a problem | ||
| 7/14/2025 | Price change | $394,000-1.3%$268/sqft |
Source: Bright MLS #PABU2098248 Report a problem | ||
| 6/14/2025 | Listed for sale | $399,000-10.3%$271/sqft |
Source: Bright MLS #PABU2098248 Report a problem | ||
| 11/4/2024 | Listing removed | $445,000+0%$302/sqft |
Source: Bright MLS #PABU2072508 Report a problem | ||
| 10/18/2024 | Price change | $444,900-0.9%$302/sqft |
Source: Bright MLS #PABU2072508 Report a problem | ||
| 8/23/2024 | Price change | $449,000-2.2%$305/sqft |
Source: Bright MLS #PABU2072508 Report a problem | ||
| 7/10/2024 | Price change | $459,000-4.2%$312/sqft |
Source: Bright MLS #PABU2072508 Report a problem | ||
| 6/17/2024 | Price change | $479,000-4%$325/sqft |
Source: Bright MLS #PABU2072508 Report a problem | ||
| 6/5/2024 | Listed for sale | $499,000$339/sqft |
Source: Bright MLS #PABU2072508 Report a problem | ||
Public tax history
Tax history is unavailable.
Monthly payment
Est. payment
Payment breakdown
Explore the cost of this home by adjusting the details. Changes won't be saved.Climate risks
Neighborhood: 19007
Nearby schools
GreatSchools rating
- 5/10Warren Snyder-John Birotti Elementary SchoolGrades: PK-6Distance: 0.4 mi
- 4/10Bristol Middle SchoolGrades: 7-8Distance: 0.5 mi
- 3/10Bristol High SchoolGrades: 9-12Distance: 0.5 mi
Schools provided by the listing agent
- High: Bristol
- District: Bristol Borough
Source: Bright MLS. This data may not be complete. We recommend contacting the local school district to confirm school assignments for this home.
- $381,0002 bd2 ba1.5k sqft418 Jefferson Ave #11, Bristol, PA 19007Sold

- $420,0002 bd2 ba1.4k sqft418 Jefferson Ave #8, Bristol, PA 19007Sold

- $270,0001 bd1 ba808 sqft418 Jefferson Ave #7, Bristol, PA 19007Sold
- $379,0003 bd2 ba1.3k sqft418 Jefferson Ave #9, Bristol, PA 19007Sold
- $398,0002 bd2 ba1.5k sqft418 Jefferson Ave #12, Bristol, PA 19007Sold
- $375,0002 bd2 ba1.3k sqft418 Jefferson Ave #4, Bristol, PA 19007Sold
- $--1 bd1 ba617 sqft418 Jefferson Ave UNIT 6, Bristol, PA 19007Off Market
- $398,0002 bd2 ba1.5k sqft418 Jefferson Ave #12, Bristol, PA 19007Sold
A local agent can set up tours, give advice and negotiate with sellers.
Similar homes
- $375,0002 bd2 ba1.2k sqft16134 River View Ct, Bristol, PA 19007New Construction
 MLS ID #PABU2114498, Ralph DiGuiseppe, III, Long & Foster Real Estate, Inc.. Bright MLS
 - $375,0002 bd2 ba1.2k sqft16122 River View Ct, Bristol, PA 19007New ConstructionMLS ID #PABU2114474, Ralph DiGuiseppe, III, Long & Foster Real Estate, Inc.. Bright MLS
- $385,0002 bd2 ba1.2k sqft16132 River View Ct, Bristol, PA 19007New ConstructionMLS ID #PABU2114494, Ralph DiGuiseppe, III, Long & Foster Real Estate, Inc.. Bright MLS
- $375,0002 bd2 ba1.2k sqft16122 River Vw, Bristol, PA 19007New ConstructionMLS ID #PABU2114474, Ralph DiGuiseppe, III. Long & Foster Broker Feed
- $375,0002 bd2 ba1.2k sqft16134 River Vw, Bristol, PA 19007New ConstructionMLS ID #PABU2114498, Ralph DiGuiseppe, III. Long & Foster Broker Feed
- $385,0002 bd2 ba1.2k sqft16132 River Vw, Bristol, PA 19007New ConstructionMLS ID #PABU2114494, Ralph DiGuiseppe, III. Long & Foster Broker Feed
- $365,0002 bd2 ba1.2k sqft16124 River View Ct, Bristol, PA 19007New ConstructionMLS ID #PABU2114490, Ralph DiGuiseppe, III, Long & Foster Real Estate, Inc.. Bright MLS
- $395,0002 bd2 ba1.2k sqft16323 River View Ct, Bristol, PA 19007New ConstructionMLS ID #PABU2114500, Ralph DiGuiseppe, III, Long & Foster Real Estate, Inc.. Bright MLS
- $365,0002 bd2 ba1.2k sqft16124 River Vw, Bristol, PA 19007New ConstructionMLS ID #PABU2114490, Ralph DiGuiseppe, III. Long & Foster Broker Feed
- $395,0002 bd2 ba1.2k sqft16323 River Vw, Bristol, PA 19007New ConstructionMLS ID #PABU2114500, Ralph DiGuiseppe, III. Long & Foster Broker Feed
- $408,8072 bd2 ba1.1k sqft16251 River View Dr, Bristol, PA 19007New ConstructionMLS ID #PABU2089810, Ralph DiGuiseppe, III, Long & Foster Real Estate, Inc.. Bright MLS
- $401,2372 bd2 ba1.2k sqft16242 River Vw, Bristol, PA 19007New ConstructionMLS ID #PABU2089806, Ralph DiGuiseppe, III. Long & Foster Broker Feed
- $408,8072 bd2 ba1.1k sqft16251 River Vw, Bristol, PA 19007New ConstructionMLS ID #PABU2089810, Ralph DiGuiseppe, III. Long & Foster Broker Feed
- $401,2372 bd2 ba1.2k sqft16242 River View Dr, Bristol, PA 19007New ConstructionMLS ID #PABU2089806, Ralph DiGuiseppe, III, Long & Foster Real Estate, Inc.. Bright MLS
- $387,0002 bd2 ba1.1k sqft16221 River View Dr, Bristol, PA 19007New ConstructionMLS ID #PABU2067346, Ralph DiGuiseppe, III, Long & Foster Real Estate, Inc.. Bright MLS
- $387,0002 bd2 ba1.1k sqft16221 River Vw, Bristol, PA 19007New ConstructionMLS ID #PABU2067346, Ralph DiGuiseppe, III. Long & Foster Broker Feed
- $393,7002 bd2 ba1.1k sqft16231 River View Dr, Bristol, PA 19007New ConstructionMLS ID #PABU2058312, Ralph DiGuiseppe, III, Long & Foster Real Estate, Inc.. Bright MLS
- $393,7002 bd2 ba1.1k sqft16231 River Vw, Bristol, PA 19007New ConstructionMLS ID #PABU2058312, Ralph DiGuiseppe, III. Long & Foster Broker Feed
- $412,0002 bd2 ba1.1k sqft16131 River View Ct, Bristol, PA 19007New ConstructionMLS ID #PABU2086378, Ralph DiGuiseppe, III, Long & Foster Real Estate, Inc.. Bright MLS
- $421,8002 bd2 ba1.2k sqft16333 River View Ct, Bristol, PA 19007New ConstructionMLS ID #PABU2072742, Ralph DiGuiseppe, III, Long & Foster Real Estate, Inc.. Bright MLS
