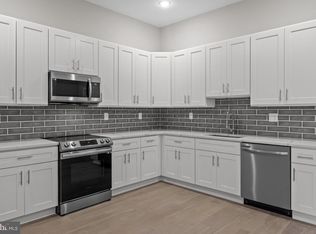
Welcome to Historic Bristol Boro and Jefferson Planned Community! Don't miss on new luxurious condo units in Historic Bristol Borough. This impressive 1365 sq ft. , 3-bedroom unit features an open floor plan, 10’ feet ceilings, hardwood floors throughout and LARGE STORAGE UNIT in a basement. The open-concept design is curated for seamless entertaining, with a layout that effortlessly flows from the kitchen to the living area. The Living Area has an abundance of natural light through the large windows. Thoughtfully designed, this floor plan features 3 graciously sized Bedrooms and two Full Bathrooms. The kitchen has white cabinetry with quartz countertops, a tile backsplash, stainless appliances, wine cooler and a peninsula separating the dining area. There is a large laundry room off the hallway with porcelain tile floor. Bathrooms feature modern vanities, porcelain tiles and plenty of space. This large units offers 3 bedrooms and 2 full baths. The master suite showcases a spacious bedroom, private bath and walk-in-closet. The private bath has a beautiful custom tile shower with a glass enclosure, double bowl modern vanity and porcelain tile on the floor. The hall bathroom complements the master bathroom with similarly impressive tile and fixtures. This unit has LED recessed lighting throughout, electric heater, central A/C, vinyl double-hung windows and comes with 2 assigned parking spaces. The HOA parking lot also offers additional 8 visitors parking spaces for residents' guests. This beautiful new unit located in the middle of Historic Bristol Borough, close to Mill Street and the riverfront, and just a few blocks to the baseball fields and recreation area.
Sold for $379,000
$379,000
418 Jefferson Ave #9, Bristol, PA 19007
3beds
1,365sqft
Condominium
Built in 2024
-- sqft lot
$382,300 Zestimate®
$278/sqft
$2,606 Estimated rent
Home value
$382,300
$356,000 - $413,000
$2,606/mo
Zestimate® history
Owner options
List your home for rent
$2,606/mo
Rent Zestimate®
Find your next renter with Zillow Rental Manager. Plus, with online applications, you can quickly screen prospective tenants – for free.
$2,606/mo
Rent Zestimate®
Refinance and save
$2,684/mo
Est. payment
Refinancing to a lower rate could help reduce your monthly payments and save thousands over the life of the loan.
$2,684/mo
Est. payment
Explore your selling options
Work with a Zillow partner agent
Leverage their expertise and Zillow's premium Showcase listings to get your home seen by more buyers.
Get startedList with your own agent
Get your home in front of millions of buyers by listing it on Zillow.
Learn how to do itSell it yourself
Take full control of how buyers see your home on Zillow by listing For Sale by Owner (FSBO).
List your homeWhat's special
Zillow last checked:
Listing updated:
Listed by:
Lee Wolff 717-461-7201,
FSBO Broker
Bought with:
Steven Brooks, rs354166
Keller Williams Real Estate-Horsham
Source: Bright MLS,MLS#: PABU2114422
Facts & features
Interior
Bedrooms & bathrooms
- Bedrooms: 3
- Bathrooms: 2
- Full bathrooms: 2
- Main level bathrooms: 2
- Main level bedrooms: 3
Rooms
- Room types: Living Room, Dining Room, Primary Bedroom, Bedroom 2, Bedroom 3, Kitchen, Primary Bathroom
Primary bedroom
- Features: Attached Bathroom, Double Sink, Flooring - Engineered Wood, Lighting - LED, Recessed Lighting, Walk-In Closet(s)
- Level: Main
- Area: 144 Square Feet
- Dimensions: 12 X 12
Bedroom 2
- Features: Flooring - Engineered Wood, Lighting - LED, Recessed Lighting
- Level: Main
- Area: 176 Square Feet
- Dimensions: 11 X 16
Bedroom 3
- Level: Main
Primary bathroom
- Features: Flooring - Engineered Wood, Lighting - LED, Recessed Lighting
- Level: Main
- Area: 240 Square Feet
- Dimensions: 15 X 16
Dining room
- Features: Flooring - Engineered Wood, Lighting - LED, Recessed Lighting
- Level: Main
- Area: 81 Square Feet
- Dimensions: 9 X 9
Kitchen
- Features: Countertop(s) - Quartz, Flooring - Engineered Wood, Kitchen Island, Kitchen - Electric Cooking, Living/Dining Room Combo, Lighting - LED, Recessed Lighting
- Level: Main
- Area: 90 Square Feet
- Dimensions: 9 X 10
Living room
- Features: Flooring - Engineered Wood, Lighting - LED, Recessed Lighting
- Level: Main
- Area: 266 Square Feet
- Dimensions: 14 X 19
Heating
- Central, Heat Pump, Programmable Thermostat, Electric
Cooling
- Central Air, Electric
Appliances
- Included: Dishwasher, Oven/Range - Electric, Intercom, Range Hood, Water Heater, Microwave, Electric Water Heater
- Laundry: Hookup, Main Level, In Unit
Features
- Combination Kitchen/Dining, Open Floorplan, Recessed Lighting, Walk-In Closet(s), Combination Kitchen/Living, Kitchen Island, Primary Bath(s), Upgraded Countertops, Wine Storage
- Flooring: Ceramic Tile, Engineered Wood
- Has basement: No
- Has fireplace: No
Interior area
- Total structure area: 1,365
- Total interior livable area: 1,365 sqft
- Finished area above ground: 1,365
Property
Parking
- Total spaces: 40
- Parking features: Assigned, Concrete, Free, Lighted, Limited Common Elements, Paved, Private, Permit Included, Parking Lot
- Has uncovered spaces: Yes
- Details: Assigned Parking
Accessibility
- Accessibility features: None
Features
- Levels: One
- Stories: 1
- Exterior features: Lighting
- Pool features: None
- Has view: Yes
- View description: Courtyard, Street
Lot
- Features: Private, Middle Of Block
Details
- Additional structures: Above Grade
- Parcel number: 04023132009
- Zoning: R2
- Special conditions: Standard
- Other equipment: Intercom
Construction
Type & style
- Home type: Condo
- Architectural style: Contemporary
- Property subtype: Condominium
- Attached to another structure: Yes
Materials
- Block, Brick, Masonry, Stone, Stucco
- Foundation: Block, Concrete Perimeter
- Roof: Metal,Rubber
Condition
- Excellent
- New construction: Yes
- Year built: 2024
- Major remodel year: 2024
Utilities & green energy
- Sewer: Public Sewer
- Water: Public
- Utilities for property: Cable Available
Community & HOA
Community
- Security: Smoke Detector(s), Main Entrance Lock, Fire Sprinkler System, Exterior Cameras, Fire Alarm
- Subdivision: None Available
HOA
- Has HOA: Yes
- Amenities included: None
- Services included: Common Area Maintenance, Maintenance Structure, Maintenance Grounds, Management, Road Maintenance, Snow Removal, Reserve Funds
- HOA fee: $247 monthly
Location
- Region: Bristol
- Municipality: BRISTOL BORO
Financial & listing details
- Price per square foot: $278/sqft
- Date on market: 2/26/2026
- Listing agreement: Exclusive Agency
- Listing terms: Cash,Conventional
- Ownership: Condominium
- Road surface type: Black Top
Price history
| Date | Event | Price |
|---|---|---|
| 5/5/2026 | Sold | $379,000$278/sqft |
Source:  Bright MLS #PABU2114422 Report a problem Bright MLS #PABU2114422 Report a problem | ||
| 4/10/2026 | Pending sale | $379,000$278/sqft |
Source: Bright MLS #PABU2114422 Report a problem | ||
| 2/26/2026 | Listed for sale | $379,000-4.8%$278/sqft |
Source: Bright MLS #PABU2114422 Report a problem | ||
| 6/5/2025 | Listing removed | $398,000$292/sqft |
Source:  Long & Foster Broker Feed #PABU2084272 Report a problem Long & Foster Broker Feed #PABU2084272 Report a problem | ||
| 2/25/2025 | Price change | $398,000-8.5%$292/sqft |
Source: Bright MLS #PABU2084272 Report a problem | ||
| 1/23/2025 | Price change | $435,000-2.2%$319/sqft |
Source: Bright MLS #PABU2084272 Report a problem | ||
| 12/4/2024 | Listed for sale | $445,000$326/sqft |
Source: Long & Foster Broker Feed #PABU2084272 Report a problem | ||
Public tax history
Tax history is unavailable.
Neighborhood: 19007
Nearby homes
- $381,0002 bd2 ba1.5k sqft418 Jefferson Ave #11, Bristol, PA 19007Sold

- $420,0002 bd2 ba1.4k sqft418 Jefferson Ave #8, Bristol, PA 19007Sold

- $378,9993 bd2 ba1.4k sqft418 Jefferson Ave #10, Bristol, PA 19007For Sale

- $270,0001 bd1 ba808 sqft418 Jefferson Ave #7, Bristol, PA 19007Sold
- $398,0002 bd2 ba1.5k sqft418 Jefferson Ave #12, Bristol, PA 19007Sold
- $375,0002 bd2 ba1.3k sqft418 Jefferson Ave #4, Bristol, PA 19007Sold
- $--1 bd1 ba617 sqft418 Jefferson Ave UNIT 6, Bristol, PA 19007Off Market
- $398,0002 bd2 ba1.5k sqft418 Jefferson Ave #12, Bristol, PA 19007Sold
Nearby schools
GreatSchools rating
- 5/10Warren Snyder-John Birotti Elementary SchoolGrades: PK-6Distance: 0.4 mi
- 4/10Bristol Middle SchoolGrades: 7-8Distance: 0.5 mi
- 3/10Bristol High SchoolGrades: 9-12Distance: 0.5 mi
Schools provided by the listing agent
- High: Bristol
- District: Bristol Borough
Source: Bright MLS. This data may not be complete. We recommend contacting the local school district to confirm school assignments for this home.
Get a cash offer in 3 minutes
Find out how much your home could sell for in as little as 3 minutes with a no-obligation cash offer.
Estimated market value
$382,300
Get a cash offer in 3 minutes
Find out how much your home could sell for in as little as 3 minutes with a no-obligation cash offer.
Estimated market value
$382,300
- Pennsylvania
- Bucks County
- Bristol
- 19007
- 418 Jefferson Ave Unit 9
Nearby cities
Nearby zip codes
Other Bristol Topics
