Built in the early 1900s, this 2-bedroom, 2-bath home offers generous room sizes, historic character, and excellent potential. Home is 2039 SF. The interior features a formal dining room, three decorative fireplaces, original wood floors in most rooms, and a wood-burning stove that adds charm and warmth. All rooms are spacious, providing a flexible layout for modern living. Home has a beautiful front porch for enjoying. Outside, the large partial privacy-fenced backyard offers plenty of room for outdoor enjoyment. While the home needs some updating, it presents a solid opportunity to restore its beauty and make it truly shine. Call today and schedule a showing.
For sale
$126,000
418 Keen Ave, Oglethorpe, GA 31068
2beds
2,039sqft
:
Get pre-qualified$845/mo
Single Family Residence
Built in 1900
0.45 Acres Lot
$121,800 Zestimate®
$62/sqft
$-- HOA
What's special
Large partial privacy-fenced backyardBeautiful front porchGenerous room sizesAll rooms are spaciousFormal dining roomThree decorative fireplaces
- 13 days |
- 363 |
- 31 |
Likely to sell faster than
Zillow last checked:
Listing updated:
Listed by:
Sandra Wall,
COLDWELL BANKER FREE REALTY
Source: CGMLS,MLS#: 264325
Facts & features
Interior
Bedrooms & bathrooms
- Bedrooms: 2
- Bathrooms: 2
- Full bathrooms: 2
Rooms
- Room types: Dining Room
Primary bedroom
- Level: Main
Dining room
- Features: Separate
Heating
- Wall Furnace, Window Unit
Cooling
- Window Unit(s)
Appliances
- Included: Electric Range, Dishwasher, Refrigerator
Features
- Ceiling Fan(s)
- Flooring: Carpet, Vinyl, Hardwood
- Basement: Crawl Space
- Number of fireplaces: 3
- Fireplace features: Wood Burning Stove
Interior area
- Total interior livable area: 2,039 sqft
- Finished area above ground: 2,039
- Finished area below ground: 0
Property
Parking
- Parking features: No Garage
Features
- Levels: One
- Stories: 1
- Patio & porch: Porch
- Pool features: None
- Fencing: Privacy
Lot
- Size: 0.45 Acres
Details
- Additional structures: Outbuilding
- Parcel number: 3008B0002
Construction
Type & style
- Home type: SingleFamily
- Property subtype: Single Family Residence
Materials
- Vinyl Siding, Wood Siding
Condition
- ReSale
- New construction: No
- Year built: 1900
Utilities & green energy
- Sewer: Public Sewer
- Water: Public
Community & HOA
Community
- Subdivision: None
Location
- Region: Oglethorpe
Financial & listing details
- Price per square foot: $62/sqft
- Tax assessed value: $100,525
- Annual tax amount: $1,363
- Date on market: 7/17/2026
Estimated market value
$121,800
$116,000 - $128,000
$1,550/mo
Price history
| Date | Event | Price |
|---|---|---|
| 7/17/2026 | Listed for sale | $126,000$62/sqft |
Source: CGMLS #264325 Report a problem | ||
Public tax history
| Year | Property taxes | Tax assessment |
|---|---|---|
| 2025 | $1,363 -9% | $40,210 |
| 2024 | $1,497 +3.7% | $40,210 |
| 2023 | $1,443 +49.8% | $40,210 +47.3% |
| 2022 | $964 +40.5% | $27,301 +30.1% |
| 2021 | $686 +5.5% | $20,981 +2.3% |
| 2020 | $650 +202.6% | $20,515 |
| 2019 | $215 -75.7% | $20,515 |
| 2018 | $883 -0.3% | $20,515 |
| 2017 | $885 +4.3% | $20,515 |
| 2016 | $849 | $20,515 -5.1% |
| 2015 | -- | $21,614 0% |
| 2014 | -- | $21,615 +0% |
| 2013 | -- | $21,614 |
| 2012 | -- | -- |
| 2011 | -- | -- |
| 2010 | -- | -- |
| 2009 | -- | $21,615 |
| 2008 | -- | $21,615 |
| 2007 | -- | $21,615 |
| 2006 | -- | $21,615 +45.8% |
| 2005 | -- | $14,821 |
| 2004 | -- | $14,821 |
| 2003 | -- | $14,821 |
| 2001 | -- | $14,821 +32.7% |
| 2000 | -- | $11,170 |
Find assessor info on the county website
Monthly payment
Est. payment
Payment breakdown
Explore the cost of this home by adjusting the details. Changes won't be saved.Climate risks
Neighborhood: 31068
Nearby schools
GreatSchools rating
- 4/10Macon County Elementary SchoolGrades: PK-5Distance: 1.8 mi
- 5/10Macon County Middle SchoolGrades: 6-8Distance: 2.9 mi
- 2/10Macon County High SchoolGrades: 9-12Distance: 2.9 mi
Schools provided by the listing agent
- Elementary: Macon County
- Middle: Macon County
- High: Macon County
Source: CGMLS. This data may not be complete. We recommend contacting the local school district to confirm school assignments for this home.
- $55,000-- bd1 ba1.4k sqft415 N Randolph St, Oglethorpe, GA 31068Sold
- $95,0003 bd2 ba2k sqft412 Keen Ave, Oglethorpe, GA 31068Off Market
- $16,8814 bd2 ba-- sqft417 N Randolph St, Oglethorpe, GA 31068Off Market
- $101,300-- bd1 ba1.9k sqft424 Keen Ave, Oglethorpe, GA 31068Off Market
- $65,6003 bd1 ba1.2k sqft421 N Randolph St, Oglethorpe, GA 31068Off Market
- $79,7002 bd1 ba1k sqft412 N Randolph St, Oglethorpe, GA 31068Off Market
- $55,368-- bd1 ba1k sqft410 N Randolph St, Oglethorpe, GA 31068Off Market
- $232,1004 bd3 ba4.5k sqft417 Baker St, Oglethorpe, GA 31068Off Market
A local agent can set up tours, give advice and negotiate with sellers.
Similar homes
- $87,0003 bd2 ba1.3k sqft601 Keen Ave, Oglethorpe, GA 31068For Sale
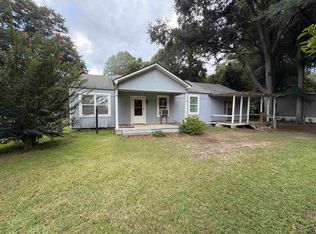 MLS ID #264246, Sandra Wall. CGMLS
 - $119,0003 bd2 ba1.3k sqft635 Majestic Ln, Montezuma, GA 31063Active

 MLS ID #10813677, Ralph L Davis II, MIH Realty & Investments. GAMLS
 - $139,0003 bd2 ba1.6k sqft2950 Fountainville Rd, Andersonville, GA 31711For Sale
 MLS ID #263481, Sandra Wall. CGMLS
 - $120,0003 bd2 ba1.4k sqft3251 State Highway 153, Ellaville, GA 31806For Sale
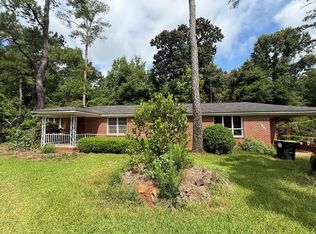 MLS ID #907654, Susan Lashley. Americus BOR
 - $157,0003 bd2 ba1.5k sqft219 Sleepy Hollow Rd, Marshallville, GA 31057ActiveMLS ID #10814099, Dailan A Hughes, Keller Williams Middle Georgia. GAMLS
- $99,0003 bd1 ba1.1k sqft511 Forsyth St, Montezuma, GA 31063ActiveMLS ID #10722134, Annika Carter, Sheridan Solomon & Associates. GAMLS
- $120,0004 bd2 ba1.5k sqft1630 Lafayette St, Americus, GA 31719For SaleMLS ID #907655, Susan Lashley. Americus BOR
- $145,0003 bd3 ba1.9k sqft2804 S Highway 41, Elko, GA 31025AuctionXome
- $151,5002 bd2 ba1.9k sqft307 Patton Dr, Americus, GA 31719For SaleMLS ID #907626, Mark Pace. Americus BOR
- $149,0003 bd2 ba1.6k sqft3452 Deer Creek Rd, Ellaville, GA 31806For SaleMLS ID #907606, Frank Butcher. Americus BOR
- $100,0003 bd1 ba1.9k sqft1620 N Martin Luther King Jr Blvd, Americus, GA 31719For SaleMLS ID #907658, Susan Lashley. Americus BOR
- $139,0003 bd2 ba1.3k sqft99 Ebenezer Rd #A-b, Ellaville, GA 31806For SaleMLS ID #907485, Hayleigh Burks. Americus BOR
- $169,9003 bd2 ba2.3k sqft1708 Armory Dr, Americus, GA 31719ActiveMLS ID #10805965, Tonya Spruill, Joe Stockdale Real Estate. GAMLS
- $137,5003 bd2 ba1.3k sqft1903 Armory Dr, Americus, GA 31719Active Under ContractMLS ID #10774456, Allen A Floyd, Floyd Realty Advisors. GAMLS
- $180,0003 bd2 ba1.1k sqft114 Lynnview Dr, Americus, GA 31709For SaleMLS ID #907632, Susan Lashley. Americus BOR
- $174,9003 bd2 ba1.3k sqft518 E Furlow St, Americus, GA 31709ActiveMLS ID #10799239, Brandis Anderson, Century 21 Smith Branch & Pope. GAMLS
- $82,5003 bd2 ba1.6k sqft2211 New Cut Rd, Byromville, GA 31007For SaleMLS ID #260742, Trisha Laine. CGMLS
- $95,0003 bd1 ba1k sqft404 Allen St, Americus, GA 31719For SaleMLS ID #907558, Kathy Greene. Americus BOR
