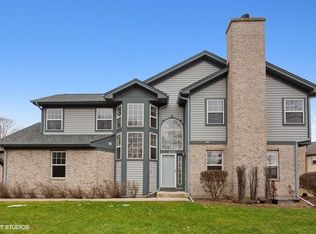
Welcome to 418 Kresswood Dr in McHenry-where comfort, style, and thoughtful updates come together beautifully. This updated 2bedroom, 2bath home offers an inviting layout filled with natural light and modern finishes throughout. The spacious living room features a cozy fireplace and a charming bay window, creating the perfect backdrop for relaxing evenings or hosting friends. The open-concept design flows seamlessly into the eatin kitchen, complete with sleek new appliances and plenty of space for cooking and conversation. Need extra room? The refinished basement provides endless versatility-ideal for a home office, gym, media room, or guest space. Step outside to the brandnew deck, perfect for grilling, entertaining, or simply enjoying the peaceful surroundings. Major updates include new flooring throughout and a brandnew furnace, providing both comfort and peace of mind. Located in a desirable neighborhood close to restaurants, shopping, parks, and the Metra station, this home offers both convenience and lifestyle. Investor-friendly! Rentals are allowed, making it a fantastic opportunity for both homeowners and investors alike. Easy to show and move in ready, make this your new address today!
Closed
Zillow last checked:
Listing updated:
Bought with:
Larry Schneider, ABR
Jason Mitchell Real Estate IL
Source: MRED as distributed by MLS GRID,MLS#: 12588011
Price history
| Date | Event | Price |
|---|---|---|
| 4/30/2026 | Sold | $265,000+2.3%$183/sqft |
Source:  MRED as distributed by MLS GRID #12588011 Report a problem MRED as distributed by MLS GRID #12588011 Report a problem | ||
| 4/15/2026 | Pending sale | $259,000$179/sqft |
Source: MRED as distributed by MLS GRID #12588011 Report a problem | ||
| 4/5/2026 | Contingent | $259,000$179/sqft |
Source: MRED as distributed by MLS GRID #12588011 Report a problem | ||
| 4/1/2026 | Price change | $259,000-3.5%$179/sqft |
Source: MRED as distributed by MLS GRID #12588011 Report a problem | ||
| 3/19/2026 | Listed for sale | $268,500$185/sqft |
Source: MRED as distributed by MLS GRID #12588011 Report a problem | ||
| 3/15/2026 | Contingent | $268,500$185/sqft |
Source: MRED as distributed by MLS GRID #12588011 Report a problem | ||
| 3/10/2026 | Listed for sale | $268,500$185/sqft |
Source: MRED as distributed by MLS GRID #12588011 Report a problem | ||
| 2/18/2026 | Listing removed | $268,500$185/sqft |
Source: MRED as distributed by MLS GRID #12560851 Report a problem | ||
| 2/4/2026 | Listed for sale | $268,500$185/sqft |
Source: MRED as distributed by MLS GRID #12560851 Report a problem | ||

Get a cash offer in 3 minutes
Find out how much your home could sell for in as little as 3 minutes with a no-obligation cash offer.
Estimated market value
$270,100
