Skip main navigation
Off market
  • $824,800

    418 Larkspur Dr, Kennett Square, PA 19348

    3beds
    4,449sqft
    SingleFamily
    Built in 2003
    7,798 Square Feet Lot
    $824,800 Zestimate®
    $185/sqft
    $4,402 Estimated rent

    Home value

    $824,800

    $775,000 - $874,000

    $4,402/mo

    Zestimate® history
    Loading
    Loading...

    Owner options

    List your home for rent

    $4,402/mo

    Rent Zestimate®

    Find your next renter with Zillow Rental Manager. Plus, with online applications, you can quickly screen prospective tenants – for free.

    Learn more

    $4,402/mo

    Rent Zestimate®

    Refinance and save

    $4,530/mo

    Est. payment

    Refinancing to a lower rate could help reduce your monthly payments and save thousands over the life of the loan.

    See today's rates

    $4,530/mo

    Est. payment

    Explore your selling options

    Work with a Zillow partner agent

    Leverage their expertise and Zillow's premium Showcase listings to get your home seen by more buyers.

    Get started

    List with your own agent

    Get your home in front of millions of buyers by listing it on Zillow.

    Learn how to do it

    Sell it yourself

    Take full control of how buyers see your home on Zillow by listing For Sale by Owner (FSBO).

    List your home

    What's special

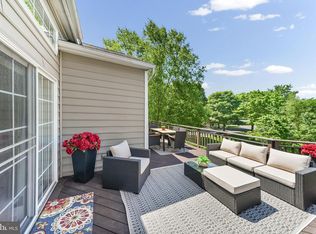
    Wow! This Mayfield model has everything you have been waiting for in the ever-popular community of Traditions at Longwood! As soon as you enter the home you will realize that this home has been well-cared for. The hardwood flooring on the first floor makes for warmth and beauty. The open floor plan is great for entertaining with the large dining room and living room at the front of the home, and the kitchen and family room at the back of the home. Of course the wonderful aspect of this home is the first-floor master which is huge! The master bath is big and neutral and the closet space abundant. The family room is gorgeous and it has a fireplace and views of open space behind the home. The second floor has two loft areas that can be used for a variety of needs. There are two bedrooms and a very large finished attic area for storage. The full bath is accessible for both bedrooms. And for those who want a man cave or second family room, the basement is a perfect set up for that! The freshly painted, newly carpeted basement also has a bedroom office and full bath. You can exit the basement from the sliding door right onto the paver patio. There is also a huge composite deck along the back of the home (with a custom awning) so you have a many outside spaces to enjoy the nicer weather. The landscaping has been done just as nicely as the interior of the home and the unique plantings and trees make this home stand out from the crowd. The owners have installed a whole-house generator so you never have to worry about a power outage! And they have recently replaced the driveway, water heater and basement ejector pump as well as power washed the exterior of the home! Truly, all you need to do is move in and unpack! Schedule your visit today and start planning to spend the winter in your new home with care-free, one-floor living at it's best!

    This property is not currently displayed as for sale or rent on Zillow. This may be different from what's on other websites or public sources.
    Facts & features

    Interior

    Bedrooms & bathrooms
    • Bedrooms: 3
    • Bathrooms: 4
    • Full bathrooms: 3
    • 1/2 bathrooms: 1
    Heating
    • Forced air, Solar
    Cooling
    • Central
    Features
    • Flooring: Tile, Carpet, Hardwood
    • Has fireplace: Yes
    Interior area
    • Total interior livable area: 4,449 sqft

    Property

    Parking
    • Parking features: Garage - Attached
    Features
    • Exterior features: Vinyl
    Lot
    • Size: 7,798 Square Feet
    Details
    • Parcel number: 610502820000

    Construction

    Type & style
    • Home type: SingleFamily
    • Architectural style: Conventional
    Condition
    • Year built: 2003

    Community & HOA

    HOA
    • Has HOA: Yes
    • HOA fee: $232 monthly
    Location
    • Region: Kennett Square

    Financial & listing details

    • Price per square foot: $185/sqft
    • Tax assessed value: $273,660
    • Annual tax amount: $2,749

    Price history

    DateEventPrice
    1/15/2019Sold$527,500-1.4%$119/sqft
    Source: Agent Provided Report a problem
    10/30/2018Listed for sale$535,000$120/sqft
    Source: Weichert Realtors #PACT100020 Report a problem

    Public tax history

    YearProperty taxesTax assessment
    2025$2,749 -69.2%$273,660
    2024$8,924 -15.7%$273,660
    2023$10,586 +8.4%$273,660 +4.9%
    2022$9,770 +17.5%$260,780
    2021$8,311 +195.9%$260,780
    2020$2,808 -70.9%$260,780
    2019$9,649 +5.8%$260,780
    2018$9,117 +9900.4%$260,780
    2017$91 -91.2%$260,780
    2016$1,034 $260,780
    2015$1,034 $260,780
    2014$1,034 $260,780
    2013-- $260,780
    2012-- $260,780
    2011-- $260,780
    2010-- $260,780
    2009-- $260,780
    2008-- $260,780
    2007-- $260,780 -20.4%
    2006-- $327,550
    2005-- $327,550 +1.1%
    2004-- $324,020 +474%
    2003-- $56,450
    Find assessor info on the county website

    Neighborhood: 19348

    Nearby schools

    GreatSchools rating
    Schools provided by the listing agent
    • Elementary: UNIONVILLE
    • Middle: CHARLES F. PATTON
    • High: UNIONVILLE
    • District: UNIONVILLE-CHADDS FORD

    Source: The MLS. This data may not be complete. We recommend contacting the local school district to confirm school assignments for this home.

    Get a cash offer in 3 minutes
    Find out how much your home could sell for in as little as 3 minutes with a no-obligation cash offer.
    Estimated market value
    $824,800
    Get a cash offer in 3 minutes
    Find out how much your home could sell for in as little as 3 minutes with a no-obligation cash offer.
    Estimated market value
    $824,800