Skip main navigation
Off market
  • $831,500

    430 Lilac Dr, Kennett Square, PA 19348

    4beds
    4,700sqft
    SingleFamily
    Built in 2002
    6,969 Square Feet Lot
    $831,500 Zestimate®
    $177/sqft
    $4,747 Estimated rent

    Home value

    $831,500

    $790,000 - $881,000

    $4,747/mo

    Zestimate® history
    Loading
    Loading...

    Owner options

    List your home for rent

    $4,747/mo

    Rent Zestimate®

    Find your next renter with Zillow Rental Manager. Plus, with online applications, you can quickly screen prospective tenants – for free.

    Learn more

    $4,747/mo

    Rent Zestimate®

    Refinance and save

    $5,588/mo

    Est. payment

    Refinancing to a lower rate could help reduce your monthly payments and save thousands over the life of the loan.

    See today's rates

    $5,588/mo

    Est. payment

    Explore your selling options

    Work with a Zillow partner agent

    Leverage their expertise and Zillow's premium Showcase listings to get your home seen by more buyers.

    Get started

    List with your own agent

    Get your home in front of millions of buyers by listing it on Zillow.

    Learn how to do it

    Sell it yourself

    Take full control of how buyers see your home on Zillow by listing For Sale by Owner (FSBO).

    List your home

    What's special

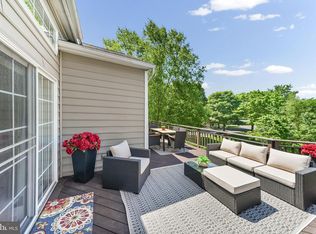
    WATCH THE VIDEDO! An absolute gorgeous updated Mayfield model home in the award winning 55 + community of Traditions at Longwood is waiting for you. This is the largest model built by Pulte Homes and sits on a premium lot bordering the privacy of the open space common ground centrally located in the community. Walk up to the lovely EP Henry pavers with curved steps to the front porch, extending to the rear of the home surrounded with professional landscaping and real stone front facade. Enter the foyer to an open floor plan with gleaming hardwood flooring throughout the main level. Relax in the Living room complete with bow window and custom tray ceiling with indirect recessed lighting, sitting adjacent to the beautiful Dining room with wainscoating and dental molding. Walk through the Butlers Pantry to the well appointed spacious eat in kitchen, complete with granite counter tops, stainless steel Jenn Air appliances, 42 cabinets and two updated pantries with plenty of storage space. The adjacent family room offers comfort and relaxation with the soothing marble gas fireplace and high ceilings. Exit the two French doors to a large over sized private deck (including a motorized awning) with privacy and views of the open common ground. Completing the first floor is the extra large Master bedroom with a spacious walk-in custom designed closet and a tiled bathroom including granite counter top with double sinks, shower and soaking tub. The upper level includes two additional bedrooms, full bathroom, loft sitting work area and a large finished shelved storage room off of one bedroom.The finished walkout basement is huge, a perfect area for entertaining family, friends and grandchildren! It also boasts a bar, a full bathroom, an additional room for an office or 4th bedroom and two enormous unfinished storage areas. You can exit the basement through French doors to a lower level patio area and private backyard. This home is complete with soft color painted walls, custom blinds throughout, 8 ceiling fans, two zoned HVAC system, and upgraded trim packages and new roof. Traditions at Longwood is a community of 300 single family homes, two clubhouses, a pool, three tennis courts, and two community centers and other amenities. Make your appointment today!

    This property is off market, which means it's not currently listed for sale or rent on Zillow. This may be different from what's available on other websites or public sources.
    Facts & features

    Interior

    Bedrooms & bathrooms
    • Bedrooms: 4
    • Bathrooms: 4
    • Full bathrooms: 3
    • 1/2 bathrooms: 1
    Heating
    • Forced air, Solar
    Cooling
    • Central
    Features
    • Ceiling Fan(s), Recessed Lighting, Walk-In Closet(s), Dining Area, Eat-in Kitchen, Crown Molding, Exposed Beams, Wood Floors, Bar, Butlers Pantry, Attic, Wet/Dry Bar, Wainscotting, Entry Level Bedroom, Formal/Separate Dining Room, Master Bath(s), Upgraded Countertops, Kitchen - Table Space, Floor Plan - Traditional, Family Room Off Kitchen, Chair Railings, Kitchen - Efficiency
    • Flooring: Hardwood
    • Basement: Y
    • Has fireplace: Yes
    Interior area
    • Total interior livable area: 4,700 sqft

    Property

    Parking
    • Total spaces: 2
    • Parking features: Garage - Attached
    Accessibility
    • Accessibility features: 2+ Access Exits, Level Entry - Main
    Features
    • Exterior features: Vinyl
    • Pool features: Community
    Lot
    • Size: 6,969 Square Feet
    Details
    • Parcel number: 610502840000
    • Special conditions: Standard

    Construction

    Type & style
    • Home type: SingleFamily
    • Architectural style: Conventional
    Condition
    • Year built: 2002

    Community & HOA

    HOA
    • Has HOA: Yes
    • HOA fee: $235 monthly
    Location
    • Region: Kennett Square
    • Municipality: EAST MARLBOROUGH TWP

    Financial & listing details

    • Price per square foot: $177/sqft
    • Tax assessed value: $234,660
    • Annual tax amount: $2,358

    Price history

    DateEventPrice
    9/1/2020Sold$540,000-2.7%$115/sqft
    Source: Public Record Report a problem
    6/4/2020Listed for sale$554,900-0.9%$118/sqft
    Source: Weichert Realtors #PACT507792 Report a problem
    3/17/2020Listing removed$559,900$119/sqft
    Source: Weichert Realtors #PACT498590 Report a problem
    2/18/2020Listed for sale$559,900+17.9%$119/sqft
    Source: Weichert Realtors #PACT498590 Report a problem
    6/16/2009Sold$475,000-10.3%$101/sqft
    Source: Public Record Report a problem
    3/11/2009Listing removed$529,500$113/sqft
    Source: Prudential Real Estate #5466431 Report a problem
    1/13/2009Listed for sale$529,500+29.2%$113/sqft
    Source: Prudential Real Estate #5466431 Report a problem
    10/9/2002Sold$409,798$87/sqft
    Source: Public Record Report a problem

    Public tax history

    YearProperty taxesTax assessment
    2025$2,358 -69.2%$234,660
    2024$7,652 -15.7%$234,660
    2023$9,078 +2.7%$234,660 -0.6%
    2022$8,842 +17.5%$236,000
    2021$7,521 +195.9%$236,000
    2020$2,541 -70.9%$236,000
    2019$8,732 +5.8%$236,000
    2018$8,251 +9900%$236,000
    2017$83 -91.7%$236,000
    2016$998 $236,000
    2015$998 $236,000
    2014$998 $236,000
    2013-- $236,000 -6.3%
    2012-- $251,750
    2011-- $251,750
    2010-- $251,750 -10.1%
    2009-- $279,990
    2008-- $279,990
    2007-- $279,990 -16.7%
    2006-- $336,040
    2005-- $336,040
    2004-- $336,040 +497.2%
    2003-- $56,270
    Find assessor info on the county website

    Neighborhood: 19348

    Nearby schools

    GreatSchools rating
    Schools provided by the listing agent
    • Elementary: UNIONVILLE
    • Middle: PATTON
    • High: UNIONVILLE
    • District: UNIONVILLE-CHADDS FORD

    Source: The MLS. This data may not be complete. We recommend contacting the local school district to confirm school assignments for this home.

    Get a cash offer in 3 minutes
    Find out how much your home could sell for in as little as 3 minutes with a no-obligation cash offer.
    Estimated market value
    $831,500
    Get a cash offer in 3 minutes
    Find out how much your home could sell for in as little as 3 minutes with a no-obligation cash offer.
    Estimated market value
    $831,500