Skip main navigation
Off market
  • $754,800

    427 Lilac Dr, Kennett Square, PA 19348

    3beds
    3baths
    3,381sqft
    SingleFamily
    Built in 2002
    9,147 Square Feet Lot
    $754,800 Zestimate®
    $223/sqft
    $4,024 Estimated rent

    Home value

    $754,800

    $717,000 - $793,000

    $4,024/mo

    Zestimate® history
    Loading
    Loading...

    Owner options

    List your home for rent

    $4,024/mo

    Rent Zestimate®

    Find your next renter with Zillow Rental Manager. Plus, with online applications, you can quickly screen prospective tenants – for free.

    Learn more

    $4,024/mo

    Rent Zestimate®

    Refinance and save

    $5,017/mo

    Est. payment

    Refinancing to a lower rate could help reduce your monthly payments and save thousands over the life of the loan.

    See today's rates

    $5,017/mo

    Est. payment

    Explore your selling options

    Work with a Zillow partner agent

    Leverage their expertise and Zillow's premium Showcase listings to get your home seen by more buyers.

    Get started

    List with your own agent

    Get your home in front of millions of buyers by listing it on Zillow.

    Learn how to do it

    Sell it yourself

    Take full control of how buyers see your home on Zillow by listing For Sale by Owner (FSBO).

    List your home

    What's special

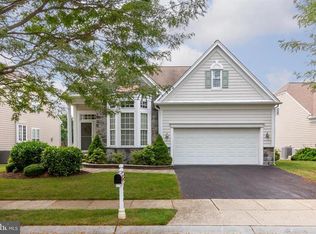
    Located on a premium lot, this home is one of only two in the community crafted with real Pennsylvania fieldstone. Immaculate, move-in ready 3 bedroom/2.5 bath in the original section of Traditions at Longwood, a resort-style 55+ community. Walking distance to both the clubhouse/pool and community garden, this stone and siding (no stucco) home has a secluded back yard with a nice sized deck. On the main floor, you will find a comfortable flowing floor plan, which includes living, dining and family rooms; wet bar; powder room; eating area adjacent to a beautiful kitchen containing an island and stainless steel appliances; and a luxurious master suite,complete with walk-in closet and large bathroom. Most of the downstairs windows are floor-to-ceiling, providing for incredible light exposure. As you ascend the staircase you find yourself in a spacious loft used by the current owners as a sitting area/office. On either side of the loft are 2 guest bedrooms and 1 full bath. The large unfinished basement is spacious, dry, stubbed for plumbing and has a small workbench, and plenty of storage space! Come see this wonderful community where outside maintnenance is taken care of, so you can enjoy the pool, clubhouse and free time! 2020-08-19

    This property is off market, which means it's not currently listed for sale or rent on Zillow. This may be different from what's available on other websites or public sources.

    Facts & features

    Interior

    Bedrooms & bathrooms
    • Bedrooms: 3
    • Bathrooms: 3
    Heating
    • Forced air, Gas
    Cooling
    • Central
    Appliances
    • Included: Dishwasher, Dryer, Microwave, Range / Oven, Refrigerator, Washer
    Features
    • Ceiling Fan(s), Kitchen Island, Window Treatments, Pantry, Recessed Lighting, Built-Ins, Dining Area, Eat-in Kitchen, Crown Molding, Carpet, Open Floorplan, Wood Floors, Entry Level Bedroom, Formal/Separate Dining Room, Master Bath(s), Upgraded Countertops, Family Room Off Kitchen, Stall Shower, Tub Shower
    • Flooring: Hardwood
    • Basement: Y
    • Has fireplace: Yes
    Interior area
    • Total interior livable area: 3,381 sqft
    • Finished area below ground: 0

    Property

    Parking
    • Total spaces: 2
    • Parking features: Garage - Attached
    Accessibility
    • Accessibility features: 2+ Access Exits, 32"+ wide Doors, Accessible Switches/Outlets, Mobility Improvements, Grab Bars Mod
    Features
    • Exterior features: Stone, Vinyl
    • Pool features: Community
    Lot
    • Size: 9,147 Square Feet
    Details
    • Parcel number: 610502660000
    • Special conditions: Standard

    Construction

    Type & style
    • Home type: SingleFamily
    • Architectural style: Conventional
    Condition
    • Year built: 2002

    Community & HOA

    Community
    • Features: Fifty Five Plus Active Community
    • Senior community: Yes
    HOA
    • Has HOA: Yes
    • HOA fee: $235 monthly
    Location
    • Region: Kennett Square
    • Municipality: EAST MARLBOROUGH TWP

    Financial & listing details

    • Price per square foot: $223/sqft
    • Tax assessed value: $216,820
    • Annual tax amount: $2,178

    Price history

    DateEventPrice
    9/21/2020Sold$525,000-1.9%$155/sqft
    Source: Public Record Report a problem
    7/13/2020Pending sale$535,000$158/sqft
    Source: BHHS Fox & Roach-West Chester #PACT510354 Report a problem
    7/9/2020Listed for sale$535,000+25.9%$158/sqft
    Source: BHHS Fox & Roach-West Chester #PACT510354 Report a problem
    3/4/2019Sold$425,000+19%$126/sqft
    Source: Public Record Report a problem
    10/30/2003Sold$357,025$106/sqft
    Source: Public Record Report a problem
    12/9/2002Sold$357,025$106/sqft
    Source: Public Record Report a problem

    Public tax history

    YearProperty taxesTax assessment
    2025$2,178 -69.2%$216,820
    2024$7,071 -15.7%$216,820
    2023$8,387 +5.6%$216,820 +2.3%
    2022$7,941 +17.5%$211,970
    2021$6,756 +195.9%$211,970
    2020$2,283 -70.9%$211,970
    2019$7,843 +5.8%$211,970
    2018$7,411 +9899.9%$211,970
    2017$74 -91.2%$211,970
    2016$840 $211,970
    2015$840 $211,970
    2014$840 $211,970
    2013-- $211,970
    2012-- $211,970
    2011-- $211,970
    2010-- $211,970
    2009-- $211,970 -16.8%
    2008-- $254,920
    2007-- $254,920
    2006-- $254,920
    2005-- $254,920 -13%
    2004-- $293,160 +416.8%
    2003-- $56,730
    Find assessor info on the county website

    Neighborhood: 19348

    Nearby schools

    GreatSchools rating
    Schools provided by the listing agent
    • District: UNIONVILLE-CHADDS FORD

    Source: The MLS. This data may not be complete. We recommend contacting the local school district to confirm school assignments for this home.

    Get a cash offer in 3 minutes
    Find out how much your home could sell for in as little as 3 minutes with a no-obligation cash offer.
    Estimated market value
    $754,800
    Get a cash offer in 3 minutes
    Find out how much your home could sell for in as little as 3 minutes with a no-obligation cash offer.
    Estimated market value
    $754,800