NEW PRICE! Value and potential await in this 3-bedroom, 1-bath Minersville twin home. The main floor features a front covered porch, a combination living and dining room, an eat-in kitchen, and a rear enclosed patio that opens to a small yard. The second floor offers three private bedrooms and a full bath, while the attic and basement provide additional storage space. Heated by propane, this property is packed with potential for investors or DIY buyers looking to build equity. The home is being sold strictly as-is, and cash or strong conventional financing is preferred. Bring your tools, bring your vision, and call today to schedule a showing.
Pending
Price cut: $3K (10/7)
$59,900
418 Laurel St, Minersville, PA 17954
3beds
1,235sqft
Single Family Residence
Built in 1924
1,742 Square Feet Lot
$-- Zestimate®
$49/sqft
$-- HOA
What's special
Eat-in kitchenSmall yardThree private bedroomsRear enclosed patioFront covered porch
- 133 days
- 451
- 27
Zillow last checked:
Listing updated:
Listed by:
David O'Leary 570-617-4883,
BHHS Homesale Realty - Schuylkill Haven 8003833535
Source: Bright MLS,MLS#: PASK2027482
Facts & features
Interior
Bedrooms & bathrooms
- Bedrooms: 3
- Bathrooms: 1
- Full bathrooms: 1
Heating
- Other, Propane
Cooling
- Wall Unit(s), Window Unit(s), Electric
Appliances
- Included: Electric Water Heater
Features
- Attic, Bathroom - Tub Shower, Combination Dining/Living, Floor Plan - Traditional, Eat-in Kitchen, Kitchen - Table Space
- Basement: Full
- Has fireplace: No
Interior area
- Total structure area: 1,235
- Total interior livable area: 1,235 sqft
- Finished area above ground: 1,235
Property
Parking
- Parking features: On Street
- Has uncovered spaces: Yes
Accessibility
- Accessibility features: None
Features
- Levels: Two and One Half
- Stories: 2.5
- Exterior features: Sidewalks, Street Lights
- Pool features: Community
Lot
- Size: 1,742 Square Feet
- Dimensions: 15.00 x 120.00
Details
- Additional structures: Above Grade, Below Grade
- Parcel number: 52050548
- Zoning: RESIDENTIAL
- Special conditions: Standard
Construction
Type & style
- Home type: SingleFamily
- Architectural style: Traditional
- Property subtype: Single Family Residence
- Attached to another structure: Yes
Materials
- Aluminum Siding
- Foundation: Permanent
Condition
- New construction: No
- Year built: 1924
Utilities & green energy
- Sewer: Public Sewer
- Water: Public
Community & HOA
Community
- Subdivision: Minersville
HOA
- Has HOA: No
Location
- Region: Minersville
- Municipality: MINERSVILLE BORO
Financial & listing details
- Price per square foot: $49/sqft
- Tax assessed value: $76,600
- Annual tax amount: $1,417
- Date on market: 6/2/2026
- Listing agreement: Exclusive Right To Sell
- Inclusions: All Contents Remaining At The Property
- Ownership: Fee Simple
Estimated market value
Not available
Estimated sales range
Not available
$1,226/mo
Price history
| Date | Event | Price |
|---|---|---|
| 10/12/2026 | Pending sale | $59,900$49/sqft |
Source:  Bright MLS #PASK2027482 Report a problem Bright MLS #PASK2027482 Report a problem | ||
| 10/7/2026 | Price change | $59,900-4.8%$49/sqft |
Source: Bright MLS #PASK2027482 Report a problem | ||
| 8/25/2026 | Price change | $62,900-7.4%$51/sqft |
Source: Bright MLS #PASK2027482 Report a problem | ||
| 7/15/2026 | Price change | $67,900-6.9%$55/sqft |
Source: Bright MLS #PASK2027482 Report a problem | ||
| 6/2/2026 | Listed for sale | $72,900+811.3%$59/sqft |
Source: Bright MLS #PASK2027482 Report a problem | ||
| 11/5/2015 | Sold | $8,000-46.7%$6/sqft |
Source: Public Record Report a problem | ||
| 2/29/2008 | Sold | $15,000$12/sqft |
Source: Public Record Report a problem | ||
Public tax history
| Year | Property taxes | Tax assessment |
|---|---|---|
| 2025 | $1,140 +11.4% | $12,455 |
| 2023 | $1,023 +4.3% | $12,455 |
| 2022 | $981 +4.5% | $12,455 |
| 2021 | $939 -0.8% | $12,455 |
| 2020 | $947 +111.2% | $12,455 |
| 2019 | $448 -52.3% | $12,455 |
| 2018 | $939 | $12,455 |
| 2017 | -- | $12,455 |
| 2015 | -- | $12,455 |
| 2011 | -- | $12,455 |
| 2010 | -- | $12,455 |
| 2009 | -- | $12,455 |
| 2007 | -- | $12,455 |
| 2004 | -- | $12,455 |
Find assessor info on the county website
Monthly payment
Est. payment
Payment breakdown
Explore the cost of this home by adjusting the details. Changes won't be saved.Climate risks
Neighborhood: 17954
Nearby schools
Schools provided by the listing agent
- District: Minersville Area
Source: Bright MLS. This data may not be complete. We recommend contacting the local school district to confirm school assignments for this home.
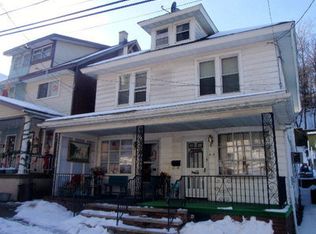


Similar homes
- $63,0003 bd1 ba1.2k sqft515 Lytle St, Minersville, PA 17954For Sale
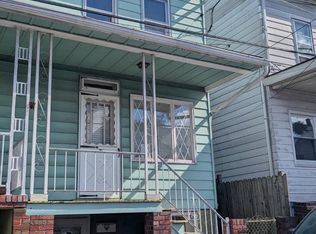
 MLS ID #PASK2029520, Amanda Marx, Mullen Realty Associates. Bright MLS
 - $--2 bd1 ba1.2k sqft241 North St, Minersville, PA 17954Auction
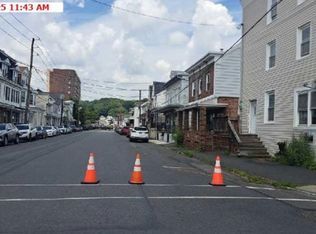 Xome
Xome - $80,0003 bd2 ba1.8k sqft427 N North St, Minersville, PA 17954For Sale
 MLS ID #PASK2029514, Jenny Fessler, Mullen Realty Associates. Bright MLS
 - $84,0004 bd1 ba1.3k sqft647 Pine Hill St, Minersville, PA 17954For Sale
 MLS ID #PASK2029202, Evan Breisch, Ramus Realty Group. Bright MLS
 - $75,0004 bd1 ba1.7k sqft128 Spruce St, Minersville, PA 17954For SaleMLS ID #PASK2026172, Evan Breisch, Ramus Realty Group. Bright MLS
- $59,9003 bd1 ba990 sqft226 Pierce St, Pottsville, PA 17901For SaleMLS ID #PASK2028584, Will Primeau, Ramus Realty Group. Bright MLS
- $78,8003 bd2 ba1.4k sqft321 Peacock St, Pottsville, PA 17901For SaleMLS ID #PASK2029828, homecoin.com Minerick, Homecoin.com. Bright MLS
- $59,4993 bd1 ba1.4k sqft42 S Pear St, Mount Carmel, PA 17851For SaleMLS ID #PANU2003674, Jeremy Tolley, Keller Williams Keystone Realty. Bright MLS
- $52,0003 bd1 ba1k sqft726 Brock St, Ashland, PA 17921For SaleMLS ID #PASK2029022, Tracey Kreiser, Saunders Real Estate. Bright MLS
- $65,0003 bd2 ba1.4k sqft33 Frieden Mnr, Schuylkill Haven, PA 17972For SaleMLS ID #PASK2029418, Lori Laudeman, Keller Williams of Central PA. Bright MLS
- $52,0002 bd2 ba990 sqft1042 W Water St, Coal Township, PA 17866For SaleMLS ID #PANU2003766, Dena Guenther, BHHS Homesale Realty - Schuylkill Haven. Bright MLS
- $67,9992 bd1 ba1.3k sqft807 W Norwegian St, Pottsville, PA 17901For SaleMLS ID #PASK2029466, Nick Smith, Coldwell Banker Hearthside-Allentown. Bright MLS
- $39,9003 bd1 ba996 sqft543 E Norwegian St, Pottsville, PA 17901For SaleMLS ID #PASK2028798, Will Primeau, Ramus Realty Group. Bright MLS
- $59,9003 bd1 ba861 sqft1548 W Independence St, Coal Township, PA 17866For SaleMLS ID #PANU2003328, Will Primeau, Ramus Realty Group. Bright MLS
- $79,0002 bd1 ba1k sqft113 S Railroad Ave, Frackville, PA 17931For SaleMLS ID #PASK2029870, David Pedron, RE/MAX Five Star Realty. Bright MLS
- $79,0003 bd1 ba1.4k sqft2023 Centre St, Ashland, PA 17921For SaleMLS ID #PASK2029232, David Pedron, RE/MAX Five Star Realty. Bright MLS
- $79,9003 bd2 ba1.5k sqft402 Hobart St, Ashland, PA 17921For SaleMLS ID #PASK2027816, Greg Makarevitz, Grand Property Company. Bright MLS
- $46,4003 bd1 ba1.4k sqft514 W Penn St, Shenandoah, PA 17976For SaleMLS ID #PASK2028346, Will Primeau, Ramus Realty Group. Bright MLS
