Skip main navigation
Active under contract
  • Listed by: Coldwell Banker Realty - Gundaker • Susan Murray • Contact: 314-330-9987
    $700,000

    418 Mission Ct, Saint Louis, MO 63130

    3beds
    3,065sqft
    : 
    Loading
    Get pre-qualified
    Single Family Residence
    Built in 1924
    6,825 Square Feet Lot
    $-- Zestimate®
    $228/sqft
    $8/mo HOA

    What's special

    Newer oversized garageCenter hall planZoned acSeveral storage areasHardwood floors throughoutAggregate driveway and sidewalkEat-in kitchen
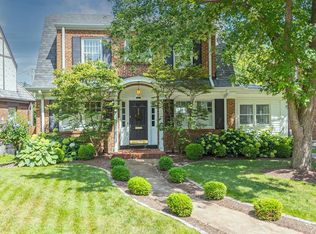
    Enjoy this attractive, well-maintained home in popular Alta Dena subdivision. Center Hall plan, large rooms, hardwood floors throughout, and more than 3,000 sf of living space. Living Room runs from front to back of house, with windows on both ends, built-in bookcases, and a Forshaw gas fireplace with remote. Living room opens to large Sunroom with 3 walls of windows; the longest wall has arched floor-to-ceiling windows. There's a light-filled Dining Room and eat-in Kitchen with Butler's pantry and walk-in pantry. A Powder Room completes the 1st floor. The 2nd floor has Primary Bedroom that runs from front to back of house and has windows on both ends. The charming hall bath has marble counter & mosaic tile floor. Leaded glass windows in upstairs bathroom & hall. Two large Bedrooms complete the 2nd floor. Lower Level has large Rec Room (new carpet & custom cabinets 2026), a Bathroom with shower, several storage areas, & door to backyard. Backyard is surrounded by a wood fence and has a lovely stone patio. Previous owner built the oversized, 2-car, brick garage with a work area & stairs to attic storage area. You'll appreciate the many upgrades including whole-house surge protector, in-ground sprinkler system, landscape lighting, zoned AC, newer oversized garage, aggregate driveway and sidewalk. This terrific home is a short walk to downtown Clayton, MetroLink stop, Taco Buddha, Flynn Park tennis courts, and the Saint Louis Art Fair! It’s near Washington U, The Loop, Forest Park, and I-170.
    20 days
    |
    1,383
    |
    40
    |

    Zillow last checked:

    Listing updated:

    Listed by:

    Susan Murray 314-330-9987,

    Coldwell Banker Realty - Gundaker

    Source: MARIS,MLS#: 26040727MLS LogoOriginating MLS: St. Louis Association of REALTORS

      Facts & features

      Interior

      Bedrooms & bathrooms
      • Bedrooms: 3
      • Bathrooms: 3
      • Full bathrooms: 2
      • 1/2 bathrooms: 1
      • Main level bathrooms: 1
      Primary bedroom
      • Features: Floor Covering: Wood
      • Level: Second
      Bedroom 2
      • Features: Floor Covering: Wood
      • Level: Second
      Bedroom 3
      • Features: Floor Covering: Wood
      • Level: Second
      Dining room
      • Features: Floor Covering: Wood
      • Level: First
      Kitchen
      • Features: Floor Covering: Wood
      • Level: First
      Living room
      • Features: Floor Covering: Wood
      • Level: First
      Recreation room
      • Features: Floor Covering: Carpeting
      • Level: Lower
      Sunroom
      • Features: Floor Covering: Wood
      • Level: First
      Heating
      • Hot Water, Radiant
      Cooling
      • Ceiling Fan(s), Central Air
      Appliances
      • Included: Stainless Steel Appliance(s), Dishwasher, Dryer, Free-Standing Gas Oven, Free-Standing Gas Range, Free-Standing Refrigerator, Washer, Gas Water Heater
      • Laundry: Lower Level
      Features
      • Bookcases, Butler Pantry, Ceiling Fan(s), Center Hall Floorplan, Chandelier, Custom Cabinetry, Eat-in Kitchen, Historic Millwork, Pantry, Separate Dining, Storage, Walk-In Closet(s), Walk-In Pantry
      • Flooring: Wood
      • Doors: Storm Door(s)
      • Basement: Full
      • Number of fireplaces: 1
      • Fireplace features: Gas, Living Room
      Interior area
      • Total structure area: 3,065
      • Total interior livable area: 3,065 sqft
      • Finished area above ground: 2,615
      • Finished area below ground: 450
      Video & virtual tour

      Property

      Parking
      • Total spaces: 2
      • Parking features: Detached, Garage, Garage Door Opener, Kitchen Level, Oversized, Storage, Workshop in Garage
      • Garage spaces: 2
      Features
      • Levels: Two
      • Patio & porch: Awning(s), Front Porch, Patio
      • Exterior features: Awning(s), Lighting, Private Yard
      • Fencing: Partial
      Lot
      • Size: 6,825 Square Feet
      • Dimensions: 65 x 109
      • Features: Back Yard, City Lot, Front Yard, Near Public Transit, Rectangular Lot
      Details
      • Additional structures: Garage(s)
      • Parcel number: 18J130983
      • Special conditions: Standard
      • Other equipment: Irrigation Equipment

      Construction

      Type & style
      • Home type: SingleFamily
      • Architectural style: Traditional
      • Property subtype: Single Family Residence
      Materials
      • Brick
      • Foundation: Stone
      • Roof: Architectural Shingle
      Condition
      • Updated/Remodeled
      • New construction: No
      • Year built: 1924

      Utilities & green energy

      • Electric: Ameren
      • Sewer: Public Sewer
      • Water: Public
      • Utilities for property: Electricity Available, Natural Gas Connected, Sewer Connected, Water Connected

      Community & HOA

      Community
      • Security: Fire Alarm
      • Subdivision: Alta Dena
      HOA
      • Has HOA: Yes
      • Amenities included: Common Ground
      • Services included: Common Area Maintenance
      • HOA fee: $100 annually
      • HOA name: Alta Dena
      Location
      • Region: Saint Louis

      Financial & listing details

      • Price per square foot: $228/sqft
      • Tax assessed value: $589,500
      • Annual tax amount: $7,042
      • Date on market: 7/1/2026
      • Cumulative days on market: 20 days
      • Listing terms: Cash,Conventional,FHA,Private,USDA Loan,VA Loan
      • Ownership: Private
      • Electric utility on property: Yes
      • Road surface type: Concrete

        Estimated market value

        Not available

        Estimated sales range

        Not available

        Not available

        Price history

        DateEventPrice
        7/9/2026Contingent$700,000$228/sqft
        Source: MARIS #26040727 Report a problem
        7/1/2026Listed for sale$700,000+75.4%$228/sqft
        Source: MARIS #26040727 Report a problem
        10/18/2012Sold--
        Source: MARIS #12052419 Report a problem
        9/10/2012Listed for sale$399,000$130/sqft
        Source: Coldwell Banker Gundaker - #12052419 Report a problem

        Public tax history

        YearProperty taxesTax assessment
        2025$7,042 +0.1%$112,010 +11.9%
        2024$7,038 +0.1%$100,060
        2023$7,030 +0.4%$100,060 +7.6%
        2022$7,004 +1.1%$92,970
        2021$6,932 -2.1%$92,970 +0.3%
        2020$7,083 +15.9%$92,650
        2019$6,111 $92,650 +25.5%
        2018$6,111 $73,830
        2017$6,111 -0.2%$73,830 +0.1%
        2016$6,124 -4.1%$73,740
        2015$6,387 $73,740 +14.8%
        2014$6,387 +13.4%$64,240
        2013$5,631 $64,240 -19.8%
        2012-- $80,080
        2011-- $80,080 +2.8%
        2010$6,105 +8.5%$77,880
        2009$5,627 +0.9%$77,880 -1.9%
        2008$5,578 +10.5%$79,380
        2007$5,046 $79,380 +16.1%
        2006$5,046 +0.6%$68,380
        2005$5,014 +14.2%$68,380 +26.7%
        2003$4,392 +1%$53,960
        2002$4,350 +46.3%$53,960
        2001$2,974 $53,960
        Find assessor info on the county website

        Monthly payment

        Est. payment

        Payment breakdown

        Explore the cost of this home by adjusting the details. Changes won't be saved.
        All calculations are estimates and provided by Zillow, Inc. for informational purposes only. Actual amounts may vary.
        HOA fees may include property taxes on listings classified as Co-Ops. Contact the listing agent and/or owner for fee details.
        Mortgage interest rates are dependent on a number of factors, including credit score, down payment, and repayment length. Interest rate data provided by Zillow Group Marketplace, Inc. as of 1/1/1970 from various mortgage lenders with which we have lead or other similar arrangements; the Estimated Payment is an average of those rates.
        See how much you could borrow to make a competitive offer.

        Climate risks

        Neighborhood: 63130

        Getting around

        74 / 100
        Very Walkable
        55 / 100
        Bikeable

        Nearby schools

        GreatSchools rating
        Schools provided by the listing agent
        • Elementary: Flynn Park Elem.
        • Middle: Brittany Woods
        • High: University City Sr. High

        Source: MARIS. This data may not be complete. We recommend contacting the local school district to confirm school assignments for this home.

        A local agent can set up tours, give advice and negotiate with sellers.

        Browse local experts

        Similar homes