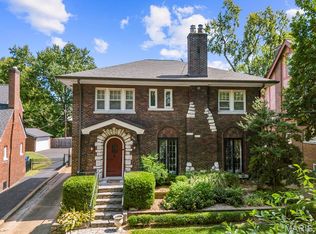
Charming University City colonial just steps from downtown Clayton. This inviting home offers four bedrooms upstairs, including a lovely primary suite with its own full bath. The large eat-in kitchen opens directly to the backyard deck and patio. The living room features a cozy wood-burning fireplace and connects to a bonus room ideal for a home office or den. A partially finished lower level adds valuable extra space with custom built-ins, a full bath and convenient laundry area. Some of the sellers' improvements include newer appliances (2020), plantation shutters in kitchen and bedroom, newer glass block windows in lower level (2021), reglazed bathtub (2022), newer water heater (2023), Attic Insulation (2024), and a new water service line connection (2025). Great curb appeal, pretty landscaping, and a timeless façade make this home stand out in one of U City’s most sought-after locations.
Pending
Listed by: Dielmann Sotheby's International Realty • Katie McLaughlin • 314-283-8444
$685,000
422 Mission Ct, Saint Louis, MO 63130
4beds
3,226sqft
Single Family Residence
Built in 1924
5,985 Square Feet Lot
$-- Zestimate®
$212/sqft
$-- HOA
What's special
Cozy wood-burning fireplaceGreat curb appealConvenient laundry areaLarge eat-in kitchenFour bedrooms upstairsPretty landscaping
- 17 days
- 2,155
- 180
Zillow last checked:
Listing updated:
Listed by:
Katie McLaughlin 314-283-8444,
Dielmann Sotheby's International Realty
Source: MARIS,MLS#: 26060942 Originating MLS: St. Louis Association of REALTORS
Originating MLS: St. Louis Association of REALTORSFacts & features
Interior
Bedrooms & bathrooms
- Bedrooms: 4
- Bathrooms: 4
- Full bathrooms: 3
- 1/2 bathrooms: 1
- Main level bathrooms: 1
Primary bedroom
- Level: Upper
- Area: 195
- Dimensions: 15x13
Bedroom 2
- Level: Upper
- Area: 154
- Dimensions: 14x11
Bedroom 3
- Level: Upper
- Area: 140
- Dimensions: 14x10
Bedroom 4
- Level: Upper
- Area: 154
- Dimensions: 14x11
Den
- Level: Main
- Area: 171
- Dimensions: 19x9
Dining room
- Level: Main
- Area: 140
- Dimensions: 14x10
Kitchen
- Level: Main
- Area: 364
- Dimensions: 26x14
Living room
- Level: Main
- Area: 230
- Dimensions: 23x10
Recreation room
- Level: Lower
- Area: 260
- Dimensions: 26x10
Heating
- Forced Air
Cooling
- Central Air
Appliances
- Included: Dishwasher, Disposal, Ice Maker, Microwave, Electric Range, Refrigerator, Washer/Dryer
Features
- Chandelier, Crown Molding, Eat-in Kitchen, Entrance Foyer, Separate Dining, Special Millwork
- Windows: Plantation Shutters
- Basement: Partially Finished,Storage Space
- Number of fireplaces: 1
- Fireplace features: Wood Burning
Interior area
- Total structure area: 3,226
- Total interior livable area: 3,226 sqft
- Finished area above ground: 2,420
- Finished area below ground: 806
Property
Parking
- Total spaces: 2
- Parking features: Detached, Driveway, Garage, Garage Door Opener
- Garage spaces: 2
- Has uncovered spaces: Yes
Features
- Levels: Two
- Patio & porch: Deck, Patio
Lot
- Size: 5,985 Square Feet
- Dimensions: 57 x 105
- Features: Back Yard, Front Yard, Near Public Transit
Details
- Parcel number: 18J131083
- Special conditions: Standard
Construction
Type & style
- Home type: SingleFamily
- Architectural style: Traditional
- Property subtype: Single Family Residence
Materials
- Brick
- Roof: Architectural Shingle
Condition
- Year built: 1924
Utilities & green energy
- Electric: Ameren
- Sewer: Public Sewer
- Water: Public
- Utilities for property: Electricity Available, Natural Gas Available, Sewer Available
Community & HOA
Community
- Subdivision: Alta Dena Amd
HOA
- Has HOA: No
Location
- Region: Saint Louis
Financial & listing details
- Price per square foot: $212/sqft
- Tax assessed value: $570,000
- Annual tax amount: $7,317
- Date on market: 9/26/2026
- Cumulative days on market: 18 days
- Listing terms: Cash,Conventional
- Electric utility on property: Yes
Estimated market value
Not available
Estimated sales range
Not available
Not available
Price history
| Date | Event | Price |
|---|---|---|
| 10/8/2026 | Pending sale | $685,000$212/sqft |
Source:  MARIS #26060942 Report a problem MARIS #26060942 Report a problem | ||
| 9/26/2026 | Listed for sale | $685,000+29.5%$212/sqft |
Source: MARIS #26060942 Report a problem | ||
| 2/7/2020 | Sold | -- |
Source: MARIS #19076045 Report a problem | ||
| 1/9/2020 | Pending sale | $529,000$164/sqft |
Source: Gladys Manion, Inc. #19076045 Report a problem | ||
| 11/19/2019 | Price change | $529,000-3.6%$164/sqft |
Source: Gladys Manion, Inc. #19076045 Report a problem | ||
| 10/28/2019 | Price change | $549,000-1.9%$170/sqft |
Source: Gladys Manion, Inc. #19076045 Report a problem | ||
| 10/21/2019 | Price change | $559,900-2.6%$174/sqft |
Source: Gladys Manion, Inc. #19076045 Report a problem | ||
| 10/11/2019 | Listed for sale | $575,000+101.8%$178/sqft |
Source: Gladys Manion, Inc. #19076045 Report a problem | ||
| 8/30/2012 | Sold | -- |
Source: MARIS #12042097 Report a problem | ||
| 7/20/2012 | Listed for sale | $285,000$88/sqft |
Source: Coldwell Banker Gundaker - #12042097 Report a problem | ||
Public tax history
| Year | Property taxes | Tax assessment |
|---|---|---|
| 2025 | $7,317 -0.1% | $108,300 +4% |
| 2024 | $7,325 +0.1% | $104,160 |
| 2023 | $7,316 +2.7% | $104,160 +10.2% |
| 2022 | $7,123 +1.1% | $94,560 |
| 2021 | $7,049 +17.2% | $94,560 +20.3% |
| 2020 | $6,016 +16.1% | $78,600 |
| 2019 | $5,180 | $78,600 +25.8% |
| 2018 | $5,180 | $62,490 |
| 2017 | $5,180 -0.2% | $62,490 +24.6% |
| 2016 | $5,191 +19% | $50,160 |
| 2015 | $4,361 | $50,160 |
| 2014 | $4,361 -1.1% | $50,160 |
| 2013 | $4,408 | $50,160 -35.7% |
| 2012 | -- | $78,020 |
| 2011 | -- | $78,020 +2% |
| 2010 | $5,995 +8.5% | $76,480 |
| 2009 | $5,526 -3.2% | $76,480 -5.9% |
| 2008 | $5,710 +12.2% | $81,270 |
| 2007 | $5,089 | $81,270 +17.8% |
| 2006 | $5,089 +0.6% | $68,970 |
| 2005 | $5,057 +19.2% | $68,970 +31.8% |
| 2003 | $4,244 +1% | $52,310 +0.3% |
| 2002 | $4,204 +41.7% | $52,130 |
| 2001 | $2,966 | $52,130 |
Find assessor info on the county website
Monthly payment
Est. payment
Payment breakdown
Explore the cost of this home by adjusting the details. Changes won't be saved.Climate risks
Neighborhood: 63130
Nearby schools
Schools provided by the listing agent
- Elementary: Flynn Park Elem.
- Middle: Brittany Woods
- High: University City Sr. High
Source: MARIS. This data may not be complete. We recommend contacting the local school district to confirm school assignments for this home.

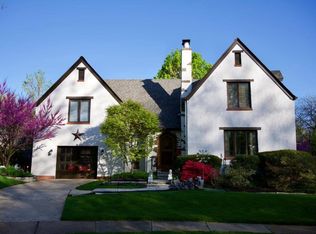

Similar homes
- $649,0003 bd3 ba2.8k sqft7170 Princeton Ave, Saint Louis, MO 63130For Sale
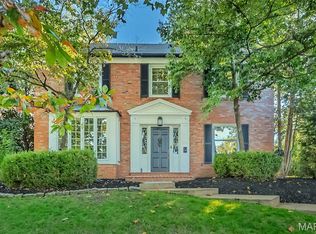
 MLS ID #26064512, Ann K Carter, Janet McAfee Inc.. MARIS
 - $675,0004 bd4 ba2.6k sqft7254 Colgate Ave, Saint Louis, MO 63130For Sale
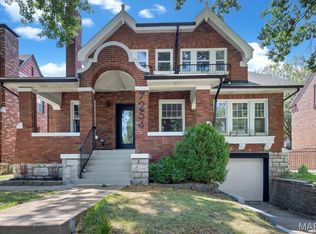 MLS ID #26053165, Tiffany Hamilton, Hamilton Group Real Estate LLC. MARIS
 - $729,9003 bd3 ba2.6k sqft760 Yale Ave, Saint Louis, MO 63130For Sale
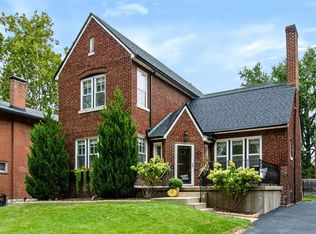 MLS ID #26061758, Serge Matsyuk, Trident Inc. MARIS
 - $640,0004 bd3 ba2.6k sqft754 Yale Ave, Saint Louis, MO 63130For Sale
 MLS ID #26057603, Missy L Fish, RedKey Realty Leaders. MARIS
 - $625,0005 bd3 ba2.9k sqft7101 Delmar Blvd, Saint Louis, MO 63130For SaleMLS ID #26047756, Brandon Gray, Compass Realty Group. MARIS
- $595,0004 bd3 ba2.7k sqft7141 Lindell Blvd, Saint Louis, MO 63130For SaleMLS ID #26061476, Wendy A Hermann, ReeceNichols Real Estate. MARIS
- $490,0004 bd2 ba2k sqft7043 Pershing Ave, Saint Louis, MO 63130For SaleMLS ID #26061824, Sandy L Jacobson, RedKey Realty Leaders Circa. MARIS
- $619,5005 bd5 ba2.7k sqft7225 Amherst Ave, Saint Louis, MO 63130For SaleMLS ID #26055103, Meg Coghlan, Dielmann Sotheby's International Realty. MARIS
- $495,0005 bd2 ba2.3k sqft7932 Lafon Pl, Saint Louis, MO 63130For SaleMLS ID #26061311, Corinna Estep Foy, Coldwell Banker Realty - Gundaker. MARIS
- $515,0003 bd2 ba3k sqft7458 Gannon Ave, Saint Louis, MO 63130For SaleMLS ID #26033026, Ally L Steffens, DRG - Delhougne Realty Group. MARIS
- $749,9005 bd3 ba3.5k sqft6203 Washington Ave, Saint Louis, MO 63130For SaleMLS ID #26019122, Erin France, Magnolia Real Estate. MARIS
- $475,0004 bd2 ba2.3k sqft553 Westview Dr, Saint Louis, MO 63130For SaleMLS ID #26063173, Carol Butler, Gladys Manion, Inc.. MARIS
- $719,9003 bd3 ba1.9k sqft7035 Forsyth Blvd, Saint Louis, MO 63105For SaleMLS ID #26056716, Alyssa M Suntrup, Dielmann Sotheby's International Realty. MARIS
- $498,0004 bd3 ba2.2k sqft7117 Delmar Blvd, Saint Louis, MO 63130For SaleMLS ID #26029028, Dave M Fulkerson, STL Homes. MARIS
- $645,0003 bd4 ba2.7k sqft12 Beverly Dr, Saint Louis, MO 63132For SaleMLS ID #26052502, Jeff B Fortune, EXP Realty, LLC. MARIS
- $620,0004 bd2 ba2.2k sqft2100 S Brentwood Blvd, Saint Louis, MO 63144For SaleMLS ID #26063227, Matthew J Dobrinic, E.B.S Realty, LLC. MARIS
- $975,0005 bd4 ba2.8k sqft6946 Pershing Ave, Saint Louis, MO 63130For SaleMLS ID #26042804, Jessica G Wallace, Compass Realty Group. MARIS
- $695,0003 bd-- ba4.2k sqft738 Kingsland Ave, Saint Louis, MO 63130For SaleMLS ID #26007450, Evan A Kuhn, Evan Kuhn, Broker. MARIS
