Discover the charm and convenience of this well cared for 2-bedroom, 1.75-bath home designed for comfortable living. The spacious kitchen offers plenty of cabinetry and workspace, making it the heart of the home. The primary suite features a private ¾ bath and a walk-in closet, providing a comfortable retreat at the end of the day. Outside, you'll appreciate the fully fenced yard, offering privacy and room to enjoy outdoor activities. Spend your mornings with a cup of coffee or unwind in the evenings under the covered back patio. Multiple storage sheds provide abundant space for tools, hobbies, seasonal décor, or lawn equipment. Whether you're looking for your first home, downsizing, or adding to your investment portfolio, this move-in-ready property offers a wonderful blend of indoor comfort and outdoor functionality.
Sold
Listed by: Better Properties Grays Harbor • Kristi Christensen
Bought with: CENTURY 21 Real Estate Center
$300,000
418 N 16th Street, Elma, WA 98541
2beds
1,248sqft
Manufactured Home, Manufactured On Land
Built in 1994
10,375 Square Feet Lot
$299,900 Zestimate®
$240/sqft
$-- Estimated rent
Home value
$299,900
$267,000 - $336,000
Not available
Zestimate® history
Owner options
List your home for rent
Find your next renter with Zillow Rental Manager. Plus, with online applications, you can quickly screen prospective tenants – for free.
Refinance and save
$1,951/mo
Est. payment
Refinancing to a lower rate could help reduce your monthly payments and save thousands over the life of the loan.
$1,951/mo
Est. payment
Explore your selling options
Work with a Zillow partner agent
Leverage their expertise and Zillow's premium Showcase listings to get your home seen by more buyers.
Get startedList with your own agent
Get your home in front of millions of buyers by listing it on Zillow.
Learn how to do itSell it yourself
Take full control of how buyers see your home on Zillow by listing For Sale by Owner (FSBO).
List your homeWhat's special
Zillow last checked:
Listing updated:
Listed by:
Kristi Christensen,
Better Properties Grays Harbor,
Brook Raines,
Better Properties Grays Harbor
Bought with:
Jill Warne, 7382
CENTURY 21 Real Estate Center
Source: NWMLS as distributed by MLS GRID,MLS#: 2553906
Facts & features
Interior
Bedrooms & bathrooms
- Bedrooms: 2
- Bathrooms: 2
- Full bathrooms: 1
- 3/4 bathrooms: 1
- Main level bathrooms: 2
- Main level bedrooms: 2
Primary bedroom
- Level: Main
Bedroom
- Level: Main
Bathroom full
- Level: Main
Bathroom three quarter
- Level: Main
Dining room
- Level: Main
Entry hall
- Level: Main
Kitchen with eating space
- Level: Main
Living room
- Level: Main
Utility room
- Level: Main
Heating
- Forced Air, Heat Pump, Electric
Cooling
- Heat Pump
Appliances
- Included: Dishwasher, Double Oven, Dryer, Refrigerator, Washer, Dishwasher(s), Dryer(s), Refrigerator(s), Washer(s), Water Heater: Electric, Water Heater Location: Landry room
Features
- Bath Off Primary, Ceiling Fan(s), Dining Room
- Flooring: Vinyl, Carpet
- Windows: Dbl Pane/Storm Window, Skylight(s)
- Basement: None
- Has fireplace: No
Interior area
- Total structure area: 1,248
- Total interior livable area: 1,248 sqft
Property
Parking
- Total spaces: 1
- Parking features: Attached Carport, Driveway
- Has carport: Yes
- Covered spaces: 1
Features
- Levels: One
- Stories: 1
- Entry location: Main
- Patio & porch: Bath Off Primary, Ceiling Fan(s), Dbl Pane/Storm Window, Dining Room, Skylight(s), Sprinkler System, Vaulted Ceiling(s), Walk-In Closet(s), Water Heater
Lot
- Size: 10,375 Square Feet
- Features: Paved, Cable TV, Deck, Fenced-Fully, High Speed Internet, Outbuildings, Patio, Sprinkler System
- Topography: Level
Details
- Parcel number: 045000300102
- Zoning description: Jurisdiction: City
- Special conditions: Standard
Construction
Type & style
- Home type: MobileManufactured
- Architectural style: Manuf-Double Wide
- Property subtype: Manufactured Home, Manufactured On Land
Materials
- Wood Siding, Wood Products
- Foundation: Block, Concrete Ribbon, Tie Down
- Roof: Composition
Condition
- Year built: 1994
Utilities & green energy
- Electric: Company: Grays Harbor PUD
- Sewer: Sewer Connected, Company: City of Elma
- Water: Public, Company: City of Elma
Community & HOA
Community
- Subdivision: Elma
Location
- Region: Elma
Financial & listing details
- Price per square foot: $240/sqft
- Tax assessed value: $289,332
- Annual tax amount: $2,583
- Date on market: 7/14/2026
- Listing terms: Conventional,FHA,USDA Loan,VA Loan
- Inclusions: Dishwasher(s), Double Oven, Dryer(s), Refrigerator(s), Washer(s)
- Body type: Double Wide
Price history
| Date | Event | Price |
|---|---|---|
| 9/11/2026 | Sold | $300,000-11.7%$240/sqft |
Source:  NWMLS as distributed by MLS GRID #2553906 Report a problem NWMLS as distributed by MLS GRID #2553906 Report a problem | ||
| 8/18/2026 | Pending sale | $339,900$272/sqft |
Source: NWMLS as distributed by MLS GRID #2553906 Report a problem | ||
| 7/14/2026 | Listed for sale | $339,900$272/sqft |
Source: NWMLS as distributed by MLS GRID #2553906 Report a problem | ||
Public tax history
| Year | Property taxes | Tax assessment |
|---|---|---|
| 2025 | $2,584 +8.4% | $289,332 +15.9% |
| 2024 | $2,383 -2% | $249,589 |
| 2023 | $2,431 +3.1% | $249,589 |
| 2022 | $2,357 -1.4% | $249,589 +16.5% |
| 2021 | $2,390 +13.7% | $214,301 +13.1% |
| 2020 | $2,103 +34.3% | $189,556 +37.5% |
| 2019 | $1,566 | $137,820 +14.2% |
| 2018 | $1,566 +9.4% | $120,683 +15.8% |
| 2017 | $1,431 +4.7% | $104,206 +3.3% |
| 2016 | $1,366 | $100,910 +7.5% |
| 2014 | $1,366 +0.6% | $93,865 -3.8% |
| 2013 | $1,358 +9.3% | $97,580 -17.7% |
| 2011 | $1,242 +4.1% | $118,535 |
| 2010 | $1,193 +4.9% | $118,535 +5.6% |
| 2009 | $1,138 +12.4% | $112,285 |
| 2008 | $1,012 | $112,285 |
| 2007 | $1,012 -5.1% | $112,285 +48.7% |
| 2006 | $1,067 -1.2% | $75,496 |
| 2005 | $1,080 +19.2% | $75,496 |
| 2004 | $906 +466.4% | $75,496 +6% |
| 2003 | $160 -0.6% | $71,206 |
| 2002 | $161 +0.7% | $71,206 |
| 2001 | $160 -5.1% | $71,206 |
| 2000 | $168 | $71,206 |
Find assessor info on the county website
Neighborhood: 98541
Nearby homes
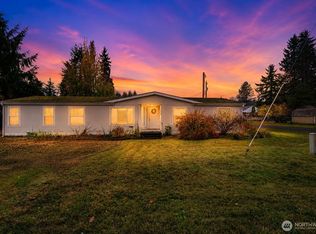
- $375,0004 bd2 ba1.8k sqft1614 W Martin St, Elma, WA 98541Sold
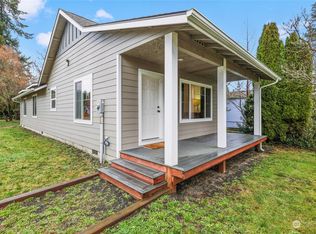
- $350,0002 bd2 ba1.1k sqft1424 W Martin St, Elma, WA 98541Sold
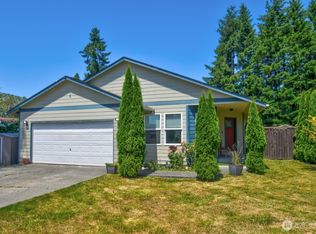
- $350,0003 bd2 ba1.2k sqft1416 W Martin St, Elma, WA 98541Sold

- $379,0004 bd1 ba1.4k sqft411 N 14th St, Elma, WA 98541Sold
- $478,4003 bd2 ba1.7k sqft1616 W Anderson St, Elma, WA 98541Sold
- $367,4003 bd2 ba1.2k sqft111 Cascade Ln, Elma, WA 98541Off Market
- $339,9003 bd1 ba1.2k sqft1713 W Martin St, Elma, WA 98541For Sale
- $417,0004 bd2 ba1.7k sqft1320-1322 W Martin St, Elma, WA 98541Sold
Nearby schools
GreatSchools rating
- 5/10Elma Elementary SchoolGrades: PK-5Distance: 0.7 mi
- 5/10Elma Middle SchoolGrades: 6-8Distance: 0.6 mi
- 7/10Elma High SchoolGrades: 9-12Distance: 0.4 mi
Schools provided by the listing agent
- Elementary: Elma Elem
- Middle: Elma Mid
- High: Elma High
Source: NWMLS as distributed by MLS GRID. This data may not be complete. We recommend contacting the local school district to confirm school assignments for this home.
- Washington
- Grays Harbor County
- Elma
- 98541
- 418 N 16th Street
