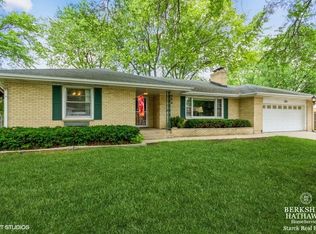
Welcome to your forever home at Wing Park Manor. Enjoy this prestigious Brick Ranch home that is solid with an attached 2 car garage. New Solid Wood Flooring (2021) that amplifies the daylight through the BIG Front windows. The master bedroom is located on the main floor with the third bedroom located in the huge full basement. This home has had major updates to which includes a (2023) New Central Air Unit, (2023) New Furnace & Ductwork (2024) New Roof & Gutters and MUCH MUCH more already done for you. Ask for list. The layout of the home has a sizeable combination of both Dining & Living room. Which is both very welcoming and perfect for entertaining guests. Stay cozy and warm by enjoying either of the two wood-burning fireplaces. The basement is partially finished with plenty of room for your ideas and storage. The back porch that connects the garage can also serve as a 3-Seasons room. Beautiful panoramic view of the sky & daily sunsets included (no charge). The back has an enclosed fenced in yard along with an outdoor shed. This home features; plentiful updates, a serene and relaxed neighborhood, and is the perfect location for a quick stroll to the local schools. Don't miss the opportunity to call this home your own! Property is being sold (as-is)
Closed
Street View
Zillow last checked:
Listing updated:
Bought with:
Brandon Blankenship
Keller Williams Premiere Properties
Brandon Blankenship
Keller Williams Premiere Properties
Source: MRED as distributed by MLS GRID,MLS#: 11993427
Price history
| Date | Event | Price |
|---|---|---|
| 6/3/2024 | Sold | $302,500-1.5%$215/sqft |
Source:  MRED as distributed by MLS GRID #11993427 Report a problem MRED as distributed by MLS GRID #11993427 Report a problem | ||
| 5/2/2024 | Pending sale | $307,000$218/sqft |
Source: MRED as distributed by MLS GRID #11993427 Report a problem | ||
| 4/22/2024 | Contingent | $307,000$218/sqft |
Source: MRED as distributed by MLS GRID #11993427 Report a problem | ||
| 4/14/2024 | Listed for sale | $307,000$218/sqft |
Source: MRED as distributed by MLS GRID #11993427 Report a problem | ||
| 4/9/2024 | Contingent | $307,000$218/sqft |
Source: MRED as distributed by MLS GRID #11993427 Report a problem | ||
| 4/4/2024 | Listed for sale | $307,000+29.5%$218/sqft |
Source: MRED as distributed by MLS GRID #11993427 Report a problem | ||
| 8/17/2021 | Sold | $237,000+3%$168/sqft |
Source: MRED as distributed by MLS GRID #11121099 Report a problem | ||
| 7/18/2021 | Contingent | $229,999$163/sqft |
Source: MRED as distributed by MLS GRID #11121099 Report a problem | ||
| 7/15/2021 | Price change | $229,999-4.1%$163/sqft |
Source: MRED as distributed by MLS GRID #11121099 Report a problem | ||
| 7/8/2021 | Price change | $239,900-4%$170/sqft |
Source: MRED as distributed by MLS GRID #11121099 Report a problem | ||
| 6/16/2021 | Listed for sale | $249,900$177/sqft |
Source: MRED as distributed by MLS GRID #11121099 Report a problem | ||
Get a cash offer in 3 minutes
Find out how much your home could sell for in as little as 3 minutes with a no-obligation cash offer.
Estimated market value
$331,500
