Skip main navigation
Closed
  • $385,000

    425 N Melrose Ave, Elgin, IL 60123

    3beds
    2,812sqft
    Single Family Residence
    Built in 1959
    9,038 Square Feet Lot
    $405,900 Zestimate®
    $137/sqft
    $2,581 Estimated rent

    Home value

    $405,900

    $365,000 - $451,000

    $2,581/mo

    Zestimate® history
    Loading
    Loading...

    Owner options

    List your home for rent

    $2,581/mo

    Rent Zestimate®

    Find your next renter with Zillow Rental Manager. Plus, with online applications, you can quickly screen prospective tenants – for free.

    Learn more

    $2,581/mo

    Rent Zestimate®

    Refinance and save

    $2,767/mo

    Est. payment

    Refinancing to a lower rate could help reduce your monthly payments and save thousands over the life of the loan.

    See today's rates

    $2,767/mo

    Est. payment

    Explore your selling options

    Work with a Zillow partner agent

    Leverage their expertise and Zillow's premium Showcase listings to get your home seen by more buyers.

    Get started

    List with your own agent

    Get your home in front of millions of buyers by listing it on Zillow.

    Learn how to do it

    Sell it yourself

    Take full control of how buyers see your home on Zillow by listing For Sale by Owner (FSBO).

    List your home

    What's special

    Cozy fireplaceManicured lawnRecently finished sub-basementFully fenced yardGenerously sized bedroomsStunning stone patioLarge bay window
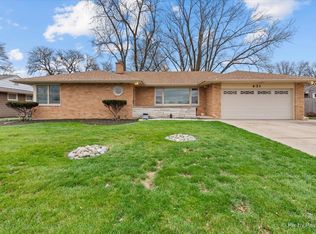
    Larger than it looks - and filled with fantastic updates! This beautifully maintained and thoughtfully updated home offers the perfect blend of charm, functionality, and outdoor living in a quiet, established neighborhood. From the moment you arrive, you'll be drawn to the inviting curb appeal, featuring a manicured lawn, classic front porch, newer siding & windows, and a large bay window that fills the home with natural light. Inside, the first floor boasts a highly desirable open concept layout, with a recently remodeled kitchen (2024), living room, and dining room all seamlessly connected-ideal for everyday living and effortless entertaining. Custom built-ins, detailed wainscoting & moldings, and a cozy fireplace anchor the space, creating a warm and welcoming atmosphere. A family room/den with a sliding glass door extends your living space and leads to the backyard retreat. Upstairs, you'll find three generously sized bedrooms and a fully remodeled bathroom (2020). The lower level offers a spacious mudroom/den-perfect for a playroom, office, or media room-with convenient garage access and a 2nd remodeled bathroom (2020). A recently finished sub-basement (2019) adds even more versatility, featuring a large rec room, an office/bedroom, and two oversized storage closets. Exterior access with plumbing and gas connections remain in place from a previously existing second kitchen, offering great potential for future use as an in-law apartment. Step outside to your private backyard oasis! Professionally landscaped and designed for year-round enjoyment, the backyard includes a stunning stone patio, a custom pergola with added privacy features, a firepit with stone seating, and a fully fenced yard. Additional stonework enhances the back of the home, adding both beauty and durability (2018-2015). The tandem garage almost fits 2 regular-sized cars. Location is unbeatable! Situated on a quiet street directly across from Kimball Middle School and just minutes from Highland Elementary and Larkin High School. You'll also love the easy access to Wing Park, downtown Elgin, shopping, dining, two Metra train stations, and I-90 for commuting.

    Zillow last checked:

    Listing updated:

    Listed by:

    Jennifer Newsom 773-580-5840,

    Berkshire Hathaway HomeServices Chicago

    Bought with:

    Filomena Hautzinger, ABR,CSC,e-PRO,LHC,SRES

    Berkshire Hathaway HomeServices Starck Real Estate

    Source: MRED as distributed by MLS GRID,MLS#: 12349947MLS Logo

    Facts & features

    Interior

    Bedrooms & bathrooms
    • Bedrooms: 3
    • Bathrooms: 2
    • Full bathrooms: 2
    Rooms
    • Room types: Den, Office, Recreation Room, Exercise Room, Utility Room-Lower Level, Storage, Other Room
    Primary bedroom
    • Features: Flooring (Hardwood)
    • Level: Second
    • Area: 154 Square Feet
    • Dimensions: 14X11
    Bedroom 2
    • Features: Flooring (Hardwood)
    • Level: Second
    • Area: 176 Square Feet
    • Dimensions: 16X11
    Bedroom 3
    • Features: Flooring (Hardwood)
    • Level: Second
    • Area: 130 Square Feet
    • Dimensions: 13X10
    Den
    • Features: Flooring (Hardwood)
    • Level: Main
    • Area: 144 Square Feet
    • Dimensions: 12X12
    Dining room
    • Features: Flooring (Hardwood)
    • Level: Main
    • Area: 176 Square Feet
    • Dimensions: 11X16
    Exercise room
    • Features: Flooring (Wood Laminate)
    • Level: Basement
    • Area: 108 Square Feet
    • Dimensions: 12X9
    Family room
    • Features: Flooring (Wood Laminate)
    • Level: Lower
    • Area: 252 Square Feet
    • Dimensions: 28X9
    Kitchen
    • Features: Kitchen (Eating Area-Breakfast Bar, Eating Area-Table Space, Island, Pantry-Closet, Custom Cabinetry, Granite Counters, Updated Kitchen), Flooring (Hardwood)
    • Level: Main
    • Area: 176 Square Feet
    • Dimensions: 16X11
    Living room
    • Features: Flooring (Hardwood), Window Treatments (Bay Window(s))
    • Level: Main
    • Area: 360 Square Feet
    • Dimensions: 24X15
    Office
    • Features: Flooring (Wood Laminate)
    • Level: Basement
    • Area: 130 Square Feet
    • Dimensions: 13X10
    Other
    • Features: Flooring (Wood Laminate)
    • Level: Basement
    • Area: 63 Square Feet
    • Dimensions: 7X9
    Recreation room
    • Features: Flooring (Wood Laminate)
    • Level: Basement
    • Area: 209 Square Feet
    • Dimensions: 19X11
    Storage
    • Level: Basement
    • Area: 66 Square Feet
    • Dimensions: 11X6
    Other
    • Level: Basement
    • Area: 180 Square Feet
    • Dimensions: 15X12
    Heating
    • Natural Gas, Forced Air
    Cooling
    • Central Air
    Appliances
    • Included: Range, Microwave, Dishwasher, Refrigerator, Washer, Dryer, Disposal, Stainless Steel Appliance(s)
    • Laundry: Main Level, Laundry Closet
    Features
    • In-Law Floorplan
    • Flooring: Hardwood
    • Basement: Finished,Sub-Basement,Rec/Family Area,Storage Space,Full
    • Number of fireplaces: 1
    • Fireplace features: Living Room
    Interior area
    • Total structure area: 2,812
    • Total interior livable area: 2,812 sqft
    • Finished area below ground: 812

    Property

    Parking
    • Total spaces: 1.1
    • Parking features: Concrete, Garage Door Opener, Tandem, On Site, Garage Owned, Attached, Garage
    • Attached garage spaces: 1.1
    • Has uncovered spaces: Yes
    Accessibility
    • Accessibility features: No Disability Access
    Features
    • Levels: Tri-Level
    • Patio & porch: Patio
    • Fencing: Fenced
    Lot
    • Size: 9,038 Square Feet
    • Dimensions: 80X113
    • Features: Landscaped
    Details
    • Additional structures: Pergola, Shed(s)
    • Parcel number: 0610456004
    • Special conditions: None
    • Other equipment: Ceiling Fan(s)

    Construction

    Type & style
    • Home type: SingleFamily
    • Property subtype: Single Family Residence
    Materials
    • Vinyl Siding
    • Foundation: Concrete Perimeter
    • Roof: Asphalt
    Condition
    • New construction: No
    • Year built: 1959

    Utilities & green energy

    • Sewer: Public Sewer
    • Water: Public

    Community & HOA

    Community
    • Features: Park, Curbs, Sidewalks, Street Lights, Street Paved
    HOA
    • Services included: None
    Location
    • Region: Elgin

    Financial & listing details

    • Price per square foot: $137/sqft
    • Tax assessed value: $288,372
    • Annual tax amount: $6,721
    • Date on market: 5/1/2025
    • Listing terms: Conventional
    • Ownership: Fee Simple

    Price history

    DateEventPrice
    6/4/2025Sold$385,000+5.5%$137/sqft
    Source: MRED as distributed by MLS GRID #12349947 Report a problem
    5/6/2025Contingent$365,000$130/sqft
    Source: MRED as distributed by MLS GRID #12349947 Report a problem
    5/1/2025Listed for sale$365,000+58.7%$130/sqft
    Source: MRED as distributed by MLS GRID #12349947 Report a problem
    3/1/2018Sold$230,000-2.1%$82/sqft
    Source: MRED as distributed by MLS GRID #09820968 Report a problem
    1/2/2018Pending sale$234,900$84/sqft
    Source: RE/MAX Horizon #09820968 Report a problem
    12/22/2017Listed for sale$234,900+115.5%$84/sqft
    Source: RE/MAX Horizon #09820968 Report a problem
    7/1/2011Sold$109,000-0.8%$39/sqft
    Source: Public Record Report a problem
    3/2/2011Price change$109,900+96303.5%$39/sqft
    Source: foreclosure.com Report a problem
    2/25/2011Price change$114-99.9%
    Source: foreclosure.com Report a problem
    1/31/2011Price change$114,900-8%$41/sqft
    Source: foreclosure.com Report a problem
    1/10/2011Price change$124,900-10.7%$44/sqft
    Source: foreclosure.com Report a problem
    12/12/2010Price change$139,900$50/sqft
    Source: foreclosure.com Report a problem
    12/4/2010Listed for sale--
    Source: foreclosure.com Report a problem
    10/9/2010Listing removed$139,900$50/sqft
    Source: foreclosure.com Report a problem
    10/8/2010Price change$139,900-27.5%$50/sqft
    Source: foreclosure.com Report a problem
    10/2/2010Listed for sale--
    Source: foreclosure.com Report a problem
    6/29/2006Sold$193,000+48.5%$69/sqft
    Source: Public Record Report a problem
    5/5/1998Sold$130,000$46/sqft
    Source: Public Record Report a problem

    Public tax history

    YearProperty taxesTax assessment
    2024$7,052 +4.9%$96,124 +10.7%
    2023$6,721 +5.9%$86,841 +9.7%
    2022$6,346 +4.6%$79,184 +7%
    2021$6,070 +2.9%$74,032 +4.7%
    2020$5,899 +3%$70,675 +5%
    2019$5,727 +0.9%$67,323 +6.1%
    2018$5,677 +2.3%$63,423 +5.8%
    2017$5,550 -6.4%$59,957 +7.8%
    2016$5,932 $55,624 +9.1%
    2015-- $50,984 +1.2%
    2014-- $50,355 -2.6%
    2013-- $51,683 -7.4%
    2012-- $55,825 -10.7%
    2011-- $62,493 -13.2%
    2010-- $71,989 -6.7%
    2009-- $77,175
    2008-- $77,175 +3.3%
    2007-- $74,695 +4.2%
    2006-- $71,691 +6.5%
    2005-- $67,322 +6.8%
    2004-- $63,060 +10.8%
    2003-- $56,897 +8%
    2002-- $52,683 +7.5%
    2001-- $49,030 +5.1%
    2000-- $46,660
    Find assessor info on the county website

    Neighborhood: 60123

    Nearby schools

    GreatSchools rating
    Schools provided by the listing agent
    • Elementary: Highland Elementary School
    • Middle: Kimball Middle School
    • High: Larkin High School
    • District: 46

    Source: MRED as distributed by MLS GRID. This data may not be complete. We recommend contacting the local school district to confirm school assignments for this home.

    Get a cash offer in 3 minutes
    Find out how much your home could sell for in as little as 3 minutes with a no-obligation cash offer.
    Estimated market value
    $405,900
    Get a cash offer in 3 minutes
    Find out how much your home could sell for in as little as 3 minutes with a no-obligation cash offer.
    Estimated market value
    $405,900