You truly can have it all in the heart of Old Town. This exceptional new-construction home blends timeless design, modern efficiency, and classic charm-just steps from Fort Collins' most sought-after restaurants, shops, parks, and trails. Thoughtfully designed and impeccably finished, the home features a covered front porch, fenced backyard, generous yard space, a true two-car garage, and a carriage house offering exceptional flexibility. Inside, white oak flooring, custom cabinetry, high-end appliances, and a stunning fireplace set the tone for elegant yet comfortable living. The expansive kitchen includes a large island with ample seating-perfect for everyday living and entertaining. The main-floor primary suite is a true retreat highlighting a spa-like bath with floating dual vanity, radiant floor heat, a walk-in closet, and direct access to the deck through oversized sliding doors. With laundry conveniently located nearby, enjoy the ease of main-level living, while family and guests can spread out across the upper and lower levels. Upstairs, you'll find two well-appointed bedrooms, a full bath, and a versatile loft-ideal for a reading nook, play space, or study area. The finished basement offers soaring ceilings, a spacious family room with wet bar, three additional bedrooms, a full bath, and ample storage. Out back, the detached garage includes a beautifully designed carriage house with its own 3/4 bath and wet bar-perfect for a private guest suite, short-term rental, home office, studio, or fitness space. No detail was overlooked in the design and construction of this remarkable home. It's a rare opportunity to enjoy luxury living, modern amenities, and unbeatable walkability in one of Fort Collins' most desirable neighborhoods.
Sold for $1,550,000
$1,550,000
418 N Grant Ave, Fort Collins, CO 80521
6beds
4,013sqft
Single Family Residence
Built in 2022
6,319 Square Feet Lot
$1,552,700 Zestimate®
$386/sqft
$6,565 Estimated rent
Home value
$1,552,700
$1.48M - $1.63M
$6,565/mo
Zestimate® history
Owner options
List your home for rent
$6,565/mo
Rent Zestimate®
Find your next renter with Zillow Rental Manager. Plus, with online applications, you can quickly screen prospective tenants – for free.
$6,565/mo
Rent Zestimate®
Refinance and save
$7,225/mo
Est. payment
Refinancing to a lower rate could help reduce your monthly payments and save thousands over the life of the loan.
$7,225/mo
Est. payment
Explore your selling options
Work with a Zillow partner agent
Leverage their expertise and Zillow's premium Showcase listings to get your home seen by more buyers.
Get startedList with your own agent
Get your home in front of millions of buyers by listing it on Zillow.
Learn how to do itSell it yourself
Take full control of how buyers see your home on Zillow by listing For Sale by Owner (FSBO).
List your homeWhat's special
Zillow last checked:
Listing updated:
Listed by:
Marsha Petrovic 970-980-6045,
Group Mulberry
Bought with:
Victoria Grace, 100100581
RE/MAX Advanced Inc.
Source: IRES as distributed by MLS GRID,MLS#: 1038578
Facts & features
Interior
Bedrooms & bathrooms
- Bedrooms: 6
- Bathrooms: 5
- Full bathrooms: 1
- 3/4 bathrooms: 3
- 1/2 bathrooms: 1
- Main level bathrooms: 2
Primary bedroom
- Description: Wood
- Features: 3/4 Primary Bath, Luxury Features Primary Bath
- Level: Main
- Area: 182 Square Feet
- Dimensions: 13 x 14
Bedroom 2
- Description: Wood
- Level: Upper
- Area: 165 Square Feet
- Dimensions: 11 x 15
Bedroom 3
- Description: Wood
- Level: Upper
- Area: 154 Square Feet
- Dimensions: 11 x 14
Bedroom 4
- Description: Carpet
- Level: Basement
- Area: 165 Square Feet
- Dimensions: 11 x 15
Bedroom 5
- Description: Carpet
- Level: Basement
- Area: 165 Square Feet
- Dimensions: 11 x 15
Bedroom 6
- Description: Carpet
- Level: Basement
- Area: 168 Square Feet
- Dimensions: 12 x 14
Dining room
- Description: Wood
- Level: Main
- Area: 140 Square Feet
- Dimensions: 10 x 14
Family room
- Description: Carpet
- Level: Basement
- Area: 312 Square Feet
- Dimensions: 12 x 26
Kitchen
- Description: Wood
- Level: Main
- Area: 208 Square Feet
- Dimensions: 13 x 16
Laundry
- Description: Tile
- Level: Main
- Area: 36 Square Feet
- Dimensions: 6 x 6
Living room
- Description: Wood
- Level: Main
- Area: 182 Square Feet
- Dimensions: 13 x 14
Study
- Description: Laminate
- Level: Additional
- Area: 294 Square Feet
- Dimensions: 14 x 21
Heating
- Forced Air, Heat Pump, Radiant, 2 or more Heat Sources
Cooling
- Central Air, Ceiling Fan(s)
Appliances
- Included: Electric Range, Double Oven, Dishwasher, Refrigerator, Bar Fridge, Washer, Dryer, Microwave
- Laundry: Washer/Dryer Hookup
Features
- Eat-in Kitchen, Separate Dining Room, Open Floorplan, Pantry, Walk-In Closet(s), Wet Bar, Kitchen Island, High Ceilings
- Flooring: Wood
- Basement: Full,Partially Finished,Built-In Radon
- Has fireplace: Yes
- Fireplace features: Gas, Living Room
Interior area
- Total structure area: 2,549
- Total interior livable area: 4,013 sqft
- Finished area above ground: 2,549
Property
Parking
- Total spaces: 2
- Parking features: Garage Door Opener
- Garage spaces: 2
- Details: Detached
Features
- Levels: One and One Half
- Stories: 1
- Patio & porch: Patio, Deck
- Exterior features: Sprinkler System
- Fencing: Partial
Lot
- Size: 6,319 Square Feet
- Features: Deciduous Trees, Level, City Limits, Paved, Curbs, Gutters, Sidewalks, Alley
Details
- Additional structures: Carriage House
- Parcel number: R1679648
- Zoning: Res
- Special conditions: Private Owner
Construction
Type & style
- Home type: SingleFamily
- Architectural style: Farmhouse,Includes Rental Unit
- Property subtype: Single Family Residence
Materials
- Frame, Wood Siding
- Roof: Composition
Condition
- New construction: No
- Year built: 2022
Details
- Builder model: Modern Farmhouse
- Builder name: Lenoch
Utilities & green energy
- Electric: City of FTC
- Gas: Xcel
- Sewer: Public Sewer
- Water: City
- Utilities for property: Natural Gas Available, Electricity Available, Cable Available, Satellite Avail, High Speed Avail
Green energy
- Energy efficient items: Windows, High Efficiency Furnace, Thermostat
Community & HOA
Community
- Subdivision: Menning
HOA
- Has HOA: No
Location
- Region: Fort Collins
Financial & listing details
- Price per square foot: $386/sqft
- Tax assessed value: $703,900
- Annual tax amount: $6,888
- Date on market: 7/8/2025
- Listing terms: Cash,Conventional
- Exclusions: Staging decor
- Electric utility on property: Yes
Price history
| Date | Event | Price |
|---|---|---|
| 9/19/2025 | Sold | $1,550,000-6.1%$386/sqft |
Source:  IRES as distributed by MLS GRID #1038578 Report a problem IRES as distributed by MLS GRID #1038578 Report a problem | ||
| 9/5/2025 | Pending sale | $1,650,000$411/sqft |
Source:  REcolorado as distributed by MLS GRID #IR1038578 Report a problem REcolorado as distributed by MLS GRID #IR1038578 Report a problem | ||
| 7/8/2025 | Listed for sale | $1,650,000$411/sqft |
Source: IRES as distributed by MLS GRID #1038578 Report a problem | ||
| 7/1/2025 | Listing removed | $1,650,000$411/sqft |
Source: IRES as distributed by MLS GRID #1002305 Report a problem | ||
| 4/3/2025 | Price change | $1,650,000-2.7%$411/sqft |
Source: IRES as distributed by MLS GRID #1002305 Report a problem | ||
| 8/29/2024 | Price change | $1,695,000-2.9%$422/sqft |
Source: IRES as distributed by MLS GRID #1002305 Report a problem | ||
| 7/11/2024 | Price change | $1,745,000-1.4%$435/sqft |
Source: IRES as distributed by MLS GRID #1002305 Report a problem | ||
| 5/10/2024 | Price change | $1,770,000-1.4%$441/sqft |
Source: IRES as distributed by MLS GRID #1002305 Report a problem | ||
| 1/29/2024 | Listed for sale | $1,795,000$447/sqft |
Source: IRES as distributed by MLS GRID #1002305 Report a problem | ||
| 1/2/2024 | Listing removed | -- |
Source: IRES as distributed by MLS GRID #997905 Report a problem | ||
| 10/11/2023 | Listed for sale | $1,795,000-0.3%$447/sqft |
Source: IRES as distributed by MLS GRID #997905 Report a problem | ||
| 8/2/2023 | Listing removed | -- |
Source: IRES as distributed by MLS GRID #988322 Report a problem | ||
| 5/23/2023 | Listed for sale | $1,800,000$449/sqft |
Source: IRES as distributed by MLS GRID #988322 Report a problem | ||
Public tax history
| Year | Property taxes | Tax assessment |
|---|---|---|
| 2025 | $4,384 -36.4% | $43,994 -41.7% |
| 2024 | $6,888 +2231.9% | $75,469 +181.7% |
| 2023 | $295 | $26,790 |
Find assessor info on the county website
Neighborhood: Matinez park
Nearby homes
- $1,754,0005 bd5 ba3.9k sqft420 N Grant Ave, Fort Collins, CO 80521Sold

- $580,8002 bd1 ba1.1k sqft416 N Grant Ave, Fort Collins, CO 80521Off Market

- $450,0002 bd1 ba748 sqft422 N Grant Ave, Fort Collins, CO 80521Off Market
- $--1 bd1 ba350 sqft129 1/2 N Grant Ave, Fort Collins, CO 80521Off Market
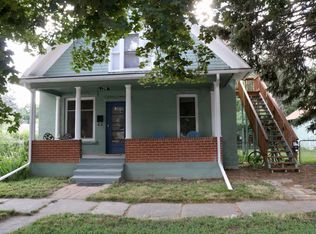
- $431,9001 bd1 ba2k sqft408 N Grant Ave, Fort Collins, CO 80521Off Market
- $578,6002 bd1 ba900 sqft428 N Grant Ave, Fort Collins, CO 80521Off Market
- $3,1002 bd2 ba768 sqft404 N Grant Ave, Fort Collins, CO 80521For Rent
- $633,6004 bd1 ba776 sqft729 Sycamore St, Fort Collins, CO 80521Off Market
Nearby schools
GreatSchools rating
- 7/10Putnam Elementary SchoolGrades: PK-5Distance: 0.7 mi
- 5/10Lincoln Middle SchoolGrades: 6-8Distance: 1 mi
- 7/10Poudre High SchoolGrades: 9-12Distance: 1.8 mi
Schools provided by the listing agent
- Elementary: Putnam
- Middle: Lincoln
- High: Poudre
Source: IRES as distributed by MLS GRID. This data may not be complete. We recommend contacting the local school district to confirm school assignments for this home.
Get a cash offer in 3 minutes
Find out how much your home could sell for in as little as 3 minutes with a no-obligation cash offer.
Estimated market value
$1,552,700
Get a cash offer in 3 minutes
Find out how much your home could sell for in as little as 3 minutes with a no-obligation cash offer.
Estimated market value
$1,552,700
- Colorado
- Larimer County
- Fort Collins
- 80521
- Matinez park
- 418 N Grant Ave
Nearby cities
Nearby neighborhoods
Nearby zip codes
Other Fort Collins Topics
