Skip main navigation
Sold for $1,754,000
  • $1,754,000

    420 N Grant Ave, Fort Collins, CO 80521

    5beds
    3,902sqft
    Single Family Residence
    Built in 2022
    6,519 Square Feet Lot
    $1,792,800 Zestimate®
    $450/sqft
    $6,614 Estimated rent

    Home value

    $1,792,800

    $1.67M - $1.92M

    $6,614/mo

    Zestimate® history
    Loading
    Loading...

    Owner options

    List your home for rent

    $6,614/mo

    Rent Zestimate®

    Find your next renter with Zillow Rental Manager. Plus, with online applications, you can quickly screen prospective tenants – for free.

    Learn more

    $6,614/mo

    Rent Zestimate®

    Refinance and save

    $8,175/mo

    Est. payment

    Refinancing to a lower rate could help reduce your monthly payments and save thousands over the life of the loan.

    See today's rates

    $8,175/mo

    Est. payment

    Explore your selling options

    Work with a Zillow partner agent

    Leverage their expertise and Zillow's premium Showcase listings to get your home seen by more buyers.

    Get started

    List with your own agent

    Get your home in front of millions of buyers by listing it on Zillow.

    Learn how to do it

    Sell it yourself

    Take full control of how buyers see your home on Zillow by listing For Sale by Owner (FSBO).

    List your home

    What's special

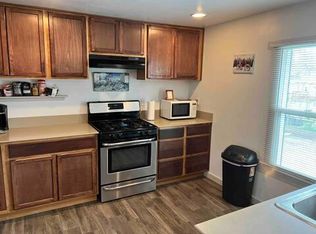
    Inspired by nature and rooted in functionality, this newly constructed Craftsman in Old Town is the perfect marriage of traditional charm and modern amenities. A classic front porch with wood and stone pillars invites you into the open and livable floor plan filled with Craftsman elements throughout. Enter to find a bright bedroom with ensuite that could also serve well as an in-home office. The light-filled dining room leads to an open kitchen and living area with custom cabinets, high-end appliances, quartz counters, and a large island that serves as the perfect gathering spot and heart of the home. The tiled fireplace surround and custom built-ins create a warm and cozy spot to relax or head out back to play in the fenced yard and enjoy dinner under the pergola. Keep shoes, coats, and backpacks organized and out-of-sight in the mudroom off the back of the home. The wood floors continue upstairs to the roomy primary suite with large shower, double vanity, and walk-in closet. The laundry room is conveniently located next to the primary and provides additional storage space. A full bathroom and bedroom round out the upper level, while the basement offers two more bedrooms, a full bathroom, and large family room, complete with wet bar. Don't miss the detached garage out back with pull-through door, work/storage area, and 335 SF CARRIAGE HOUSE with 3/4 bath and kitchenette space-the options here are endless. Conveniently located near shops and restaurants, the Poudre Trail, Museum of Discovery, and Lee Martinez Park, the very best of Old Town living is right outside your door! Please note that the Total Square Footage of 3,902 SF includes the 335 SF Carriage House.

    Zillow last checked:

    Listing updated:

    Listed by:

    Douglas Miller 970-481-9444,

    Group Mulberry,

    Marsha Petrovic 970-980-6045,

    Group Mulberry

    Bought with:

    Nancy Bible

    Corcoran Perry & Co.

    Source: IRES as distributed by MLS GRID,MLS#: 1002306MLS Logo

    Facts & features

    Interior

    Bedrooms & bathrooms
    • Bedrooms: 5
    • Bathrooms: 5
    • Full bathrooms: 1
    • 3/4 bathrooms: 4
    • Main level bathrooms: 1
    Primary bedroom
    • Description: Wood
    • Features: 3/4 Primary Bath, Luxury Features Primary Bath
    • Level: Upper
    • Area: 196 Square Feet
    • Dimensions: 14 x 14
    Bedroom 2
    • Description: Wood
    • Level: Upper
    • Area: 182 Square Feet
    • Dimensions: 13 x 14
    Bedroom 3
    • Description: Carpet
    • Level: Basement
    • Area: 120 Square Feet
    • Dimensions: 10 x 12
    Bedroom 4
    • Description: Carpet
    • Level: Basement
    • Area: 110 Square Feet
    • Dimensions: 10 x 11
    Bedroom 5
    • Description: Wood
    • Level: Main
    • Area: 121 Square Feet
    • Dimensions: 11 x 11
    Dining room
    • Description: Wood
    • Level: Main
    • Area: 117 Square Feet
    • Dimensions: 9 x 13
    Family room
    • Description: Carpet
    • Level: Basement
    • Area: 374 Square Feet
    • Dimensions: 17 x 22
    Kitchen
    • Description: Wood
    • Level: Main
    • Area: 171 Square Feet
    • Dimensions: 9 x 19
    Laundry
    • Description: Tile
    • Level: Upper
    • Area: 55 Square Feet
    • Dimensions: 5 x 11
    Living room
    • Description: Wood
    • Level: Main
    • Area: 360 Square Feet
    • Dimensions: 15 x 24
    Study
    • Description: Laminate
    • Level: Additional
    • Area: 294 Square Feet
    • Dimensions: 14 x 21
    Heating
    • Forced Air, Heat Pump, Radiant, 2 or more Heat Sources
    Cooling
    • Central Air, Ceiling Fan(s)
    Appliances
    • Included: Gas Range, Dishwasher, Refrigerator, Bar Fridge, Washer, Dryer, Microwave
    • Laundry: Washer/Dryer Hookup
    Features
    • Separate Dining Room, Open Floorplan, Walk-In Closet(s), Wet Bar, Kitchen Island, High Ceilings
    • Flooring: Wood
    • Basement: Full,Partially Finished,Built-In Radon,Radon Unknown
    • Has fireplace: Yes
    • Fireplace features: Gas, Living Room
    Interior area
    • Total structure area: 2,654
    • Total interior livable area: 3,902 sqft
    • Finished area above ground: 2,654

    Property

    Parking
    • Total spaces: 1
    • Parking features: Garage Door Opener, Oversized
    • Garage spaces: 1
    • Details: Detached
    Features
    • Levels: Two
    • Stories: 2
    • Patio & porch: Deck
    • Exterior features: Sprinkler System
    • Fencing: Partial
    Lot
    • Size: 6,519 Square Feet
    • Features: Deciduous Trees, Level, Paved, Curbs, Gutters, Sidewalks, Alley
    Details
    • Parcel number: R0037257
    • Zoning: NCM
    • Special conditions: Private Owner

    Construction

    Type & style
    • Home type: SingleFamily
    • Architectural style: Includes Rental Unit,Contemporary
    • Property subtype: Single Family Residence
    Materials
    • Frame, Wood Siding
    • Roof: Composition
    Condition
    • New construction: Yes
    • Year built: 2022
    Details
    • Builder model: Modern Craftsman
    • Builder name: Lenoch

    Utilities & green energy

    • Electric: City of FTC
    • Gas: Xcel
    • Sewer: Public Sewer
    • Water: City
    • Utilities for property: Natural Gas Available, Electricity Available, Cable Available, Satellite Avail, High Speed Avail
    Green energy
    • Energy efficient items: Windows, High Efficiency Furnace, Thermostat

    Community & HOA

    Community
    • Subdivision: Menning
    HOA
    • Has HOA: No
    Location
    • Region: Fort Collins

    Financial & listing details

    • Price per square foot: $450/sqft
    • Tax assessed value: $1,149,200
    • Annual tax amount: $1,897
    • Date on market: 1/29/2024
    • Listing terms: Cash,Conventional
    • Exclusions: Staging Items
    • Electric utility on property: Yes

    Price history

    DateEventPrice
    10/25/2024Sold$1,754,000-3.9%$450/sqft
    Source: IRES as distributed by MLS GRID #1002306 Report a problem
    5/16/2024Pending sale$1,825,000$468/sqft
    Source: REcolorado as distributed by MLS GRID #IR1002306 Report a problem
    5/10/2024Price change$1,825,000-1.4%$468/sqft
    Source: IRES as distributed by MLS GRID #1002306 Report a problem
    1/29/2024Listed for sale$1,850,000$474/sqft
    Source: IRES as distributed by MLS GRID #1002306 Report a problem
    1/2/2024Listing removed--
    Source: IRES as distributed by MLS GRID #997902 Report a problem
    10/11/2023Listed for sale$1,850,000-2.6%$474/sqft
    Source: IRES as distributed by MLS GRID #997902 Report a problem
    8/2/2023Listing removed--
    Source: IRES as distributed by MLS GRID #988325 Report a problem
    5/23/2023Listed for sale$1,900,000$487/sqft
    Source: IRES as distributed by MLS GRID #988325 Report a problem
    4/19/2023Listing removed$1,900,000$487/sqft
    Source: IRES as distributed by MLS GRID #972801 Report a problem
    8/5/2022Listed for sale$1,900,000+744.4%$487/sqft
    Source: IRES as distributed by MLS GRID #972801 Report a problem
    7/9/2009Sold$225,000+3.1%$58/sqft
    Source: Public Record Report a problem
    8/15/2003Sold$218,300$56/sqft
    Source: Public Record Report a problem

    Public tax history

    YearProperty taxesTax assessment
    2024$7,034 +213%$76,996 +211.8%
    2023$2,248 -12.5%$24,693 -8.3%
    2022$2,570 -8.1%$26,931 -2.8%
    2021$2,796 -0.4%$27,706 -7.3%
    2020$2,808 +22.3%$29,887 -3.6%
    2019$2,297 $31,003 +23%
    2018$2,297 $25,200
    2017$2,297 +0.3%$25,200 +4.3%
    2016$2,289 +4.6%$24,151 +0%
    2015$2,189 +21.5%$24,150 +22.3%
    2014$1,802 $19,750
    2013-- $19,750 +8.3%
    2012-- $18,230 -3.5%
    2011-- $18,890 +7.3%
    2010-- $17,610
    2009-- $17,610 +15.6%
    2008-- $15,240
    2007-- $15,240 +16.1%
    2006-- $13,130
    2005-- $13,130 -5.6%
    2004-- $13,910 +10.7%
    2002-- $12,570
    2001-- $12,570
    Find assessor info on the county website

    Neighborhood: Matinez park

    Nearby schools

    GreatSchools rating
    Schools provided by the listing agent
    • Elementary: Putnam
    • Middle: Lincoln
    • High: Poudre

    Source: IRES as distributed by MLS GRID. This data may not be complete. We recommend contacting the local school district to confirm school assignments for this home.

    Get a cash offer in 3 minutes
    Find out how much your home could sell for in as little as 3 minutes with a no-obligation cash offer.
    Estimated market value
    $1,792,800
    Get a cash offer in 3 minutes
    Find out how much your home could sell for in as little as 3 minutes with a no-obligation cash offer.
    Estimated market value
    $1,792,800