Discover this incredibly charming property located in the highly desirable Parker-Gray historic district of Old Town Alexandria. This home sits in a prime location within the 40-block area of the northwest section, offering convenient access to the Braddock and King Street Metro Stations. Just around the corner, you’ll find King Street's array of restaurants and shops, Trader Joe's, Harris Teeter, Waterfront area parks, and a direct express bus route into Washington, D.C. Ideal for those seeking intown living, this location is second to none. This home boasts numerous features that cater to both your needs and unexpected delights. With newer windows (2019), a commercial-grade hot water heater, updated exterior electrical outlets, and electricity extended to the shed, the property is both modern and functional. Recent upgrades include a new roof and siding (2021), new front and porch gutters and downspouts, and the crawlspace was sealed and a dehumidifier put in (2023), ensuring peace of mind and longevity. Step inside to be welcomed by beautiful finishes throughout. The interior impresses with elegant crown and chair moldings, neutral paint tones, recessed lighting, and refinished hardwood floors. The remodeled all-white kitchen is a chef's dream, featuring a stunning tile backsplash, stainless steel appliances, and direct access to the private covered back porch. The oversized primary suite is a sanctuary of comfort and the impeccably renovated bath adorned with exquisite marble accents is a showstopper. The two secondary bedrooms are equally spacious and offer excellent closet space. Venture outside to the fully fenced backyard, where you’ll find a tranquil oasis complete with a koi pond, patio, and shed. The backyard's privacy provides a perfect retreat from the hustle and bustle of city life. This home is a true gem in a vibrant and historic neighborhood, offering the perfect blend of modern amenities and historic charm.
Sold for $820,000
$820,000
418 N Payne St, Alexandria, VA 22314
3beds
1,380sqft
Single Family Residence
Built in 1930
2,214 Square Feet Lot
$835,000 Zestimate®
$594/sqft
$3,288 Estimated rent
Home value
$835,000
$777,000 - $893,000
$3,288/mo
Zestimate® history
Owner options
List your home for rent
$3,288/mo
Rent Zestimate®
Find your next renter with Zillow Rental Manager. Plus, with online applications, you can quickly screen prospective tenants – for free.
$3,288/mo
Rent Zestimate®
Refinance and save
$5,015/mo
Est. payment
Refinancing to a lower rate could help reduce your monthly payments and save thousands over the life of the loan.
$5,015/mo
Est. payment
Explore your selling options
Work with a Zillow partner agent
Leverage their expertise and Zillow's premium Showcase listings to get your home seen by more buyers.
Get startedList with your own agent
Get your home in front of millions of buyers by listing it on Zillow.
Learn how to do itSell it yourself
Take full control of how buyers see your home on Zillow by listing For Sale by Owner (FSBO).
List your homeWhat's special
Zillow last checked:
Listing updated:
Listed by:
Mary Beth Eisenhard 571-723-7653,
Long & Foster Real Estate, Inc.,
Co-Listing Agent: Katherine A Eisenhard 571-332-8029,
Long & Foster Real Estate, Inc.
Bought with:
Jake Anderson, Br200200699
Compass
Source: Bright MLS,MLS#: VAAX2042458
Facts & features
Interior
Bedrooms & bathrooms
- Bedrooms: 3
- Bathrooms: 2
- Full bathrooms: 1
- 1/2 bathrooms: 1
- Main level bathrooms: 1
Rooms
- Room types: Living Room, Primary Bedroom, Bedroom 2, Kitchen, Family Room, Bedroom 1, Laundry, Bathroom 1, Half Bath
Primary bedroom
- Level: Upper
- Area: 195 Square Feet
- Dimensions: 15 x 13
Bedroom 1
- Level: Upper
- Area: 143 Square Feet
- Dimensions: 11 x 13
Bedroom 2
- Level: Upper
- Area: 110 Square Feet
- Dimensions: 10 x 11
Bathroom 1
- Level: Upper
- Area: 60 Square Feet
- Dimensions: 6 x 10
Family room
- Level: Main
- Area: 168 Square Feet
- Dimensions: 14 x 12
Half bath
- Level: Main
- Area: 18 Square Feet
- Dimensions: 6 x 3
Kitchen
- Level: Main
- Area: 168 Square Feet
- Dimensions: 12 x 14
Laundry
- Level: Upper
- Area: 36 Square Feet
- Dimensions: 9 x 4
Living room
- Level: Main
- Area: 130 Square Feet
- Dimensions: 10 x 13
Heating
- Central, Natural Gas
Cooling
- Central Air, Electric
Appliances
- Included: Microwave, Dishwasher, Disposal, Dryer, Oven/Range - Gas, Refrigerator, Stainless Steel Appliance(s), Washer, Gas Water Heater
- Laundry: Upper Level, Laundry Room
Features
- Dining Area, Crown Molding, Family Room Off Kitchen, Upgraded Countertops, Recessed Lighting, Chair Railings, Dry Wall
- Flooring: Hardwood, Wood
- Has basement: No
- Has fireplace: No
Interior area
- Total structure area: 1,380
- Total interior livable area: 1,380 sqft
- Finished area above ground: 1,380
- Finished area below ground: 0
Property
Parking
- Parking features: Unassigned, On Street
- Has uncovered spaces: Yes
Accessibility
- Accessibility features: None
Features
- Levels: Two
- Stories: 2
- Patio & porch: Patio, Porch
- Exterior features: Rain Gutters
- Pool features: None
- Fencing: Full,Wood,Privacy
Lot
- Size: 2,214 Square Feet
- Features: Level, Rear Yard
Details
- Additional structures: Above Grade, Below Grade
- Parcel number: 10398500
- Zoning: RB
- Special conditions: Standard
Construction
Type & style
- Home type: SingleFamily
- Architectural style: Colonial
- Property subtype: Single Family Residence
- Attached to another structure: Yes
Materials
- Frame
- Foundation: Crawl Space
- Roof: Shingle
Condition
- Excellent
- New construction: No
- Year built: 1930
Utilities & green energy
- Sewer: Public Sewer
- Water: Public
- Utilities for property: Cable Available, Electricity Available, Natural Gas Available, Phone Available, Sewer Available, Water Available
Community & HOA
Community
- Subdivision: Parker Gray
HOA
- Has HOA: No
Location
- Region: Alexandria
Financial & listing details
- Price per square foot: $594/sqft
- Tax assessed value: $895,516
- Annual tax amount: $10,164
- Date on market: 3/13/2025
- Listing agreement: Exclusive Right To Sell
- Inclusions: See Docs Section
- Exclusions: See Docs Section
- Ownership: Fee Simple
Price history
| Date | Event | Price |
|---|---|---|
| 6/6/2025 | Sold | $820,000-3.5%$594/sqft |
Source:  Bright MLS #VAAX2042458 Report a problem Bright MLS #VAAX2042458 Report a problem | ||
| 5/3/2025 | Pending sale | $850,000$616/sqft |
Source: Bright MLS #VAAX2042458 Report a problem | ||
| 3/13/2025 | Listed for sale | $850,000-1.7%$616/sqft |
Source: Bright MLS #VAAX2042458 Report a problem | ||
| 9/20/2024 | Listing removed | $865,000$627/sqft |
Source: Bright MLS #VAAX2035194 Report a problem | ||
| 9/6/2024 | Price change | $865,000-1.1%$627/sqft |
Source: Bright MLS #VAAX2035194 Report a problem | ||
| 6/28/2024 | Listed for sale | $875,000+18.2%$634/sqft |
Source:  Long & Foster Broker Feed #VAAX2035194 Report a problem Long & Foster Broker Feed #VAAX2035194 Report a problem | ||
| 5/7/2019 | Sold | $740,000+1.4%$536/sqft |
Source: Public Record Report a problem | ||
| 3/25/2019 | Pending sale | $729,900$529/sqft |
Source: TTR Sotheby's International Realty #VAAX227646 Report a problem | ||
| 3/21/2019 | Listed for sale | $729,900+26.9%$529/sqft |
Source: TTR Sotheby's International Realty #VAAX227646 Report a problem | ||
| 10/2/2018 | Sold | $575,000-7.9%$417/sqft |
Source: Public Record Report a problem | ||
| 7/30/2018 | Pending sale | $624,500$453/sqft |
Source: McEnearney Associates, Inc. #1001865652 Report a problem | ||
| 7/9/2018 | Price change | $624,500-3.6%$453/sqft |
Source: McEnearney Associates, Inc. #1001865652 Report a problem | ||
| 7/4/2018 | Listed for sale | $648,000$470/sqft |
Source: McEnearney Associates, Inc. #1001865652 Report a problem | ||
Public tax history
| Year | Property taxes | Tax assessment |
|---|---|---|
| 2026 | $10,309 -6% | $908,319 -6% |
| 2025 | $10,965 +7.9% | $966,108 +7.9% |
| 2024 | $10,164 +2.3% | $895,516 |
| 2023 | $9,940 +0.8% | $895,516 +0.8% |
| 2022 | $9,857 -1.5% | $888,028 +4.5% |
| 2021 | $10,010 | $849,979 +9.8% |
| 2020 | -- | $774,047 +13.3% |
| 2019 | -- | $683,397 |
| 2018 | $6,032 -12.1% | $683,397 |
| 2017 | $6,863 | $683,397 +3.9% |
| 2016 | $6,863 +4% | $657,983 +4% |
| 2015 | $6,596 +4% | $632,438 +4% |
| 2014 | $6,345 +9.4% | $608,297 +2.5% |
| 2013 | $5,801 +3.9% | $593,181 +3.9% |
| 2012 | $5,582 +1% | $570,786 +1% |
| 2011 | $5,529 +1.9% | $565,297 +1.9% |
| 2010 | $5,425 +9.4% | $554,741 +1% |
| 2009 | $4,958 +3.9% | $549,038 -2.8% |
| 2008 | $4,773 +5.7% | $564,805 +3.9% |
| 2007 | $4,514 -5.3% | $543,864 -7% |
| 2006 | $4,766 -4.9% | $584,800 +24.9% |
| 2005 | $5,010 +18.6% | $468,200 +18.6% |
| 2004 | $4,225 +33.9% | $394,900 +33.9% |
| 2003 | $3,157 +24.1% | $295,000 +24.1% |
| 2002 | $2,543 +15.7% | $237,700 +15.7% |
| 2001 | $2,198 | $205,400 |
Find assessor info on the county website
Neighborhood: Braddock Road Metro
Nearby homes
- $773,600-- bd1 ba1.2k sqft416 N Payne St, Alexandria, VA 22314Off Market
- $1,115,4003 bd3 ba1.4k sqft420 N Payne St, Alexandria, VA 22314Off Market
- $828,7003 bd2 ba1.2k sqft414 N Payne St, Alexandria, VA 22314Off Market
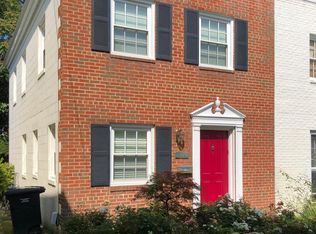
- $996,5003 bd1 ba1.1k sqft424 N Payne St, Alexandria, VA 22314Off Market

- $1,216,3003 bd2 ba1.9k sqft412 N Payne St, Alexandria, VA 22314Off Market
- $739,900-- bd1 ba1.2k sqft426 N Payne St, Alexandria, VA 22314Off Market
- $1,550,0003 bd5 ba2.4k sqft419 S Payne St, Alexandria, VA 22314Sold
- $1,068,0002 bd1 ba1.6k sqft408 N Payne St, Alexandria, VA 22314Off Market
Nearby schools
GreatSchools rating
- 2/10Jefferson-Houston PreK-8 SchoolGrades: PK-8Distance: 0.2 mi
- 2/10Alexandria City High SchoolGrades: 9-12Distance: 2 mi
Schools provided by the listing agent
- Elementary: Jefferson-houston
- Middle: George Washington
- High: Alexandria City
- District: Alexandria City Public Schools
Source: Bright MLS. This data may not be complete. We recommend contacting the local school district to confirm school assignments for this home.
Get a cash offer in 3 minutes
Find out how much your home could sell for in as little as 3 minutes with a no-obligation cash offer.
Estimated market value
$835,000
Get a cash offer in 3 minutes
Find out how much your home could sell for in as little as 3 minutes with a no-obligation cash offer.
Estimated market value
$835,000
Nearby cities
Nearby neighborhoods
Nearby zip codes
Other Alexandria Topics
