Stunning, Luxury Townhome in the heart of Old Town Alexandria. Built in 2016, this home is perfect for entertaining, equipped with a state of the art gourmet kitchen with GE Monogram Stainless Steel energy star appliances, soft close gray maple cabinetry, a 10 ft+ Carrara marble waterfall island with extra cabinetry and room for 6 person seating. This exquisite home has an open, spacious floor plan with blonde hardwood floors throughout the entire home, contemporary wainscoting on all 4 levels, and 9 ft+ ceilings. Light filled fourth floor lounge /loft space with front and rear outdoor terraces, a full bathroom with glass shower, and fully equipped wet bar with Carrara marble countertops and beverage fridge. Entire front of home is brick with hardiplank siding on the rear above the 2 car garage. Home is energy star certified with dual zone heating and cooling with smart thermostat. Call for more details!
Sold for $1,550,000
$1,550,000
419 S Payne St, Alexandria, VA 22314
3beds
2,470sqft
Townhouse
Built in 2016
1,066 Square Feet Lot
$1,609,400 Zestimate®
$628/sqft
$7,870 Estimated rent
Home value
$1,609,400
$1.53M - $1.69M
$7,870/mo
Zestimate® history
Owner options
List your home for rent
$7,870/mo
Rent Zestimate®
Find your next renter with Zillow Rental Manager. Plus, with online applications, you can quickly screen prospective tenants – for free.
$7,870/mo
Rent Zestimate®
Refinance and save
$9,783/mo
Est. payment
Refinancing to a lower rate could help reduce your monthly payments and save thousands over the life of the loan.
$9,783/mo
Est. payment
Explore your selling options
Work with a Zillow partner agent
Leverage their expertise and Zillow's premium Showcase listings to get your home seen by more buyers.
Get startedList with your own agent
Get your home in front of millions of buyers by listing it on Zillow.
Learn how to do itSell it yourself
Take full control of how buyers see your home on Zillow by listing For Sale by Owner (FSBO).
List your homeWhat's special
Loft spaceSpacious floor planDual zone heatingFully equipped wet barBeverage fridgeRear outdoor terracesGlass shower
Zillow last checked:
Listing updated:
Listed by:
Colleen Vallar 410-599-5096,
Fraser Forbes Company, LLC
Bought with:
Michele P. Graves, 0225054856
Long & Foster Real Estate, Inc.
Source: Bright MLS,MLS#: VAAX2031336
Facts & features
Interior
Bedrooms & bathrooms
- Bedrooms: 3
- Bathrooms: 5
- Full bathrooms: 4
- 1/2 bathrooms: 1
- Main level bathrooms: 1
- Main level bedrooms: 1
Basement
- Area: 0
Heating
- ENERGY STAR Qualified Equipment, Natural Gas
Cooling
- Central Air, ENERGY STAR Qualified Equipment, Electric
Appliances
- Included: Microwave, Built-In Range, Dishwasher, Disposal, Dryer, ENERGY STAR Qualified Washer, ENERGY STAR Qualified Dishwasher, ENERGY STAR Qualified Refrigerator, Exhaust Fan, Humidifier, Ice Maker, Oven/Range - Gas, Range Hood, Stainless Steel Appliance(s), Washer, Water Heater, Gas Water Heater
Features
- Bar, Walk-In Closet(s), Wainscotting, Upgraded Countertops, Bathroom - Tub Shower, Soaking Tub, Recessed Lighting, Pantry, Primary Bath(s), Kitchen - Gourmet, Kitchen Island, Eat-in Kitchen, Open Floorplan, Family Room Off Kitchen, Entry Level Bedroom, Dining Area, 9'+ Ceilings, Paneled Walls
- Flooring: Hardwood, Tile/Brick, Wood
- Windows: ENERGY STAR Qualified Windows, Window Treatments
- Has basement: No
- Has fireplace: No
Interior area
- Total structure area: 2,470
- Total interior livable area: 2,470 sqft
- Finished area above ground: 2,470
- Finished area below ground: 0
Property
Parking
- Total spaces: 2
- Parking features: Garage Faces Rear, Garage Door Opener, Attached
- Attached garage spaces: 2
Accessibility
- Accessibility features: None
Features
- Levels: Three
- Stories: 3
- Exterior features: Sidewalks, Street Lights
- Pool features: None
Lot
- Size: 1,066 Square Feet
Details
- Additional structures: Above Grade, Below Grade
- Parcel number: 60031860
- Zoning: RB
- Special conditions: Standard
Construction
Type & style
- Home type: Townhouse
- Architectural style: Contemporary
- Property subtype: Townhouse
Materials
- Masonry
- Foundation: Slab
Condition
- Very Good
- New construction: Yes
- Year built: 2016
Details
- Builder model: The Cambridge
- Builder name: MI Homes
Utilities & green energy
- Electric: 200+ Amp Service
- Sewer: Public Sewer
- Water: Public
Community & HOA
Community
- Security: Security System, Fire Sprinkler System
- Subdivision: Majesty West
HOA
- Has HOA: Yes
- Amenities included: Common Grounds
- Services included: Lawn Care Front, Maintenance Grounds, Snow Removal
- HOA fee: $205 monthly
- HOA name: WEST PARC
Location
- Region: Alexandria
Financial & listing details
- Price per square foot: $628/sqft
- Tax assessed value: $1,336,235
- Annual tax amount: $14,039
- Date on market: 2/22/2024
- Listing agreement: Exclusive Right To Sell
- Listing terms: Negotiable
- Ownership: Fee Simple
Price history
| Date | Event | Price |
|---|---|---|
| 3/29/2024 | Sold | $1,550,000+0%$628/sqft |
Source:  Bright MLS #VAAX2031336 Report a problem Bright MLS #VAAX2031336 Report a problem | ||
| 3/18/2024 | Pending sale | $1,549,990$628/sqft |
Source: Bright MLS #VAAX2031336 Report a problem | ||
| 2/28/2024 | Contingent | $1,549,990$628/sqft |
Source: Bright MLS #VAAX2031336 Report a problem | ||
| 2/22/2024 | Listed for sale | $1,549,990+3.3%$628/sqft |
Source: Bright MLS #VAAX2031336 Report a problem | ||
| 12/1/2023 | Listing removed | -- |
Source: Bright MLS #VAAX2026810 Report a problem | ||
| 10/7/2023 | Price change | $1,499,990-3.2%$607/sqft |
Source: Bright MLS #VAAX2026810 Report a problem | ||
| 9/29/2023 | Price change | $1,550,000-3.1%$628/sqft |
Source: Bright MLS #VAAX2026810 Report a problem | ||
| 9/19/2023 | Price change | $1,599,000-0.1%$647/sqft |
Source: Bright MLS #VAAX2026810 Report a problem | ||
| 8/13/2023 | Listed for sale | $1,599,990+34.3%$648/sqft |
Source: Bright MLS #VAAX2026810 Report a problem | ||
| 7/9/2020 | Listing removed | $6,100$2/sqft |
Source: EXP Realty #VAAX246082 Report a problem | ||
| 6/20/2020 | Price change | $6,100-1.6%$2/sqft |
Source: EXP Realty #VAAX246082 Report a problem | ||
| 5/8/2020 | Listed for rent | $6,200+2.5%$3/sqft |
Source: EXP Realty #VAAX246082 Report a problem | ||
| 7/9/2019 | Listing removed | $6,050$2/sqft |
Source: EXP Realty #VAAX235360 Report a problem | ||
| 6/5/2019 | Price change | $6,050+1.7%$2/sqft |
Source: EXP Realty #VAAX235360 Report a problem | ||
| 5/25/2019 | Price change | $5,950-0.8%$2/sqft |
Source: EXP Realty #VAAX235360 Report a problem | ||
| 5/11/2019 | Listed for rent | $6,000$2/sqft |
Source: EXP Realty #VAAX235360 Report a problem | ||
| 8/12/2016 | Sold | $1,191,700$482/sqft |
Source: Public Record Report a problem | ||
Public tax history
| Year | Property taxes | Tax assessment |
|---|---|---|
| 2026 | $16,969 -0.1% | $1,495,094 -0.1% |
| 2025 | $16,981 +12% | $1,496,092 +12% |
| 2024 | $15,166 +2.3% | $1,336,235 |
| 2023 | $14,832 -0.4% | $1,336,235 -0.4% |
| 2022 | $14,897 -2% | $1,342,093 +1.9% |
| 2021 | $15,201 | $1,317,638 +15.2% |
| 2020 | -- | $1,143,978 -3.8% |
| 2019 | -- | $1,188,968 |
| 2018 | -- | $1,188,968 +5.5% |
| 2017 | $4,172 | $1,127,491 +181.9% |
| 2016 | $4,172 | $400,000 |
Find assessor info on the county website
Neighborhood: Braddock Road Metro
Nearby homes
- $766,0002 bd2 ba1.4k sqft415 N Payne St, Alexandria, VA 22314Sold
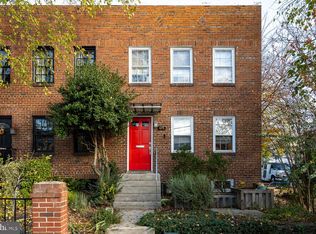
- $954,9002 bd2 ba1.7k sqft419 N Payne St, Alexandria, VA 22314Off Market
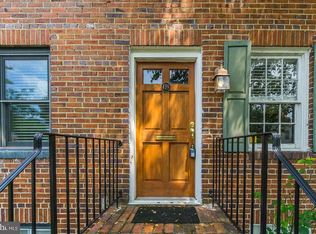
- $962,0002 bd2 ba1.7k sqft417 N Payne St, Alexandria, VA 22314Off Market

- $985,2002 bd3 ba1.7k sqft421 N Payne St, Alexandria, VA 22314Off Market

- $756,300-- bd1 ba1.2k sqft423 N Payne St, Alexandria, VA 22314Off Market
- $1,035,900-- bd2 ba1.2k sqft425 N Payne St, Alexandria, VA 22314Off Market
- $760,100-- bd1 ba1k sqft427 N Payne St, Alexandria, VA 22314Off Market
- $820,0003 bd2 ba1.3k sqft418 N Payne St, Alexandria, VA 22314Sold
Nearby schools
GreatSchools rating
- 2/10Jefferson-Houston PreK-8 SchoolGrades: PK-8Distance: 0.2 mi
- 2/10Alexandria City High SchoolGrades: 9-12Distance: 2 mi
Schools provided by the listing agent
- Elementary: Lyles-crouch
- Middle: George Washington
- High: Alexandria City
- District: Alexandria City Public Schools
Source: Bright MLS. This data may not be complete. We recommend contacting the local school district to confirm school assignments for this home.
Get a cash offer in 3 minutes
Find out how much your home could sell for in as little as 3 minutes with a no-obligation cash offer.
Estimated market value
$1,609,400
Get a cash offer in 3 minutes
Find out how much your home could sell for in as little as 3 minutes with a no-obligation cash offer.
Estimated market value
$1,609,400
Nearby cities
Nearby neighborhoods
Nearby zip codes
Other Alexandria Topics
