Nestled in the heart of Oviedo, this beautifully remodeled home offers modern elegance and ample space. The absence of HOA provides flexibility, so bring your toys and take advantage of the parking available for multiple cars, RV or your boat and still have room for Fido to roam on this generous .35 acre fenced yard. The Seller has graced the home with ample upgrades and updates. Enjoy the warmth of enhanced luxury vinyl floors in a neutral "dockside sand" hue throughout the house. Wonderful split floorplan with a stylish great room featuring a grand wood burning fireplace, complimented by custom built in storage and display shelves. Large entertaining space for formal dining adjacent to the great room . The living area is light and bright with natural light pouring in from new double pane windows( 2022) and French doors with built in blinds. Kitchen is stylish and cheery. Farmhouse meets chic with the clean lines of the 42' wood cabinets, sparkling subway tile backsplash, stainless appliances... and of course a window over the farmhouse apron sink to look out to your beautiful front yard and quiet street. Plenty of space to create wonderful cuisine and bake holiday cookies on the gorgeous granite counters with a large breakfast bar for convenient or snacking or a quick breakfast. A dinette with a large picture window completes the kitchen area and provides a cozy spot for informal meals . The expansive primary suite has french doors to the oversized screened lanai is a perfect spot for a hot tub and still have plenty space for entertaining and BBQ's! The en suite primary bath has character and function! An understated shiplap wall features large mirrors, and a huge vanity with dual sinks and a hidden electrical plug so the hairdryer can hide inside for easy access and storage. The primary en suite has a Beautifully re-tiled large walk in shower with two showerheads and ample storage with linen cabinet and a large walk-in closet adorned with a spectacular chandelier! Two generously sized secondary bedrooms, each with walk-in closets, share a second full bathroom with a shower/ tub combination. Completing the interior is an adorable laundry room for convenience of daily chores. The back yard is fenced and has a large paver patio off of the screened lanai. Thoughtfully designed landscaping highlights the spring flowering tabebuia tree and fruit trees with clumping(will not take over the yard) bamboo around perimeter to keep the backyard retreat private. Maintaining a green yard and garden is a snap and economic with newer sprinkler system installed in front in 2020 and in back in 2019. Sprinklers draw from a well, separate from the city water. The home is ideally located in the heart of Oviedo, convenient to UCF, Siemens, highway 417,shopping , scenic hiking trails, Oviedo on the Park and top-rated Seminole County schools. AC 2018,roof 2014.
Sold for $575,000
$575,000
418 NORWOOD COURT, OVIEDO, FL 32765
3beds
1,890sqft
Single Family Residence
Built in 1984
0.35 Acres Lot
$561,500 Zestimate®
$304/sqft
$2,603 Estimated rent
Home value
$561,500
$505,000 - $623,000
$2,603/mo
Zestimate® history
Owner options
List your home for rent
$2,603/mo
Rent Zestimate®
Find your next renter with Zillow Rental Manager. Plus, with online applications, you can quickly screen prospective tenants – for free.
$2,603/mo
Rent Zestimate®
Refinance and save
$3,782/mo
Est. payment
Refinancing to a lower rate could help reduce your monthly payments and save thousands over the life of the loan.
$3,782/mo
Est. payment
Explore your selling options
Work with a Zillow partner agent
Leverage their expertise and Zillow's premium Showcase listings to get your home seen by more buyers.
Get startedList with your own agent
Get your home in front of millions of buyers by listing it on Zillow.
Learn how to do itSell it yourself
Take full control of how buyers see your home on Zillow by listing For Sale by Owner (FSBO).
List your homeWhat's special
Fruit treesGorgeous granite countersLarge breakfast barOversized screened lanaiNew double pane windowsEn suite primary bathExpansive primary suite
Zillow last checked:
Listing updated:
Listed by:
Mindy Machock 407-629-4420,
KELLER WILLIAMS REALTY AT THE PARKS 407-629-4420
Bought with:
David Penney, 3542213
REDFIN CORPORATION
Source: Stellar MLS,MLS#: O6287336 Originating MLS: Orlando Regional
Originating MLS: Orlando Regional
Facts & features
Interior
Bedrooms & bathrooms
- Bedrooms: 3
- Bathrooms: 2
- Full bathrooms: 2
Rooms
- Room types: Utility Room, Storage Rooms
Primary bedroom
- Features: En Suite Bathroom, Walk-In Closet(s)
- Level: First
- Dimensions: 16x14
Bedroom 2
- Features: Ceiling Fan(s), Walk-In Closet(s)
- Level: First
- Dimensions: 14x12
Bedroom 2
- Features: Ceiling Fan(s), Walk-In Closet(s)
- Level: First
- Dimensions: 12x12
Dining room
- Level: First
- Dimensions: 12x10
Kitchen
- Level: First
- Dimensions: 16x12
Living room
- Features: Ceiling Fan(s), No Closet
- Level: First
- Dimensions: 18x16
Heating
- Central, Electric
Cooling
- Central Air
Appliances
- Included: Dishwasher, Disposal, Microwave, Range, Refrigerator
- Laundry: Inside, Laundry Room
Features
- Ceiling Fan(s), High Ceilings, Primary Bedroom Main Floor, Solid Surface Counters, Solid Wood Cabinets, Thermostat, Walk-In Closet(s)
- Flooring: Luxury Vinyl, Tile
- Windows: Double Pane Windows, Shades
- Has fireplace: Yes
Interior area
- Total structure area: 3,221
- Total interior livable area: 1,890 sqft
Property
Parking
- Total spaces: 2
- Parking features: Driveway, Garage Door Opener, Garage Faces Rear, Oversized, RV Access/Parking
- Attached garage spaces: 2
- Has uncovered spaces: Yes
Features
- Levels: One
- Stories: 1
- Patio & porch: Front Porch, Rear Porch, Screened
- Exterior features: Irrigation System, Private Mailbox
- Fencing: Fenced
Lot
- Size: 0.35 Acres
- Features: Landscaped, Oversized Lot, Private
- Residential vegetation: Mature Landscaping, Trees/Landscaped
Details
- Parcel number: 09213150100000680
- Zoning: R-1
- Special conditions: None
Construction
Type & style
- Home type: SingleFamily
- Architectural style: Traditional
- Property subtype: Single Family Residence
Materials
- Block, Stucco
- Foundation: Slab
- Roof: Shingle
Condition
- New construction: No
- Year built: 1984
Utilities & green energy
- Sewer: Septic Tank
- Water: Public, Well
- Utilities for property: BB/HS Internet Available
Community & HOA
Community
- Pet fee: $0 monthly
- Subdivision: OVIEDO TERRACE
HOA
- Has HOA: No
Location
- Region: Oviedo
Financial & listing details
- Price per square foot: $304/sqft
- Tax assessed value: $469,497
- Annual tax amount: $6,537
- Date on market: 3/6/2025
- Cumulative days on market: 1 day
- Listing terms: Cash,Conventional,FHA,VA Loan
- Ownership: Fee Simple
- Total actual rent: 0
- Road surface type: Paved, Asphalt
Price history
| Date | Event | Price |
|---|---|---|
| 3/20/2025 | Sold | $575,000$304/sqft |
Source:  Stellar MLS #O6287336 Report a problem Stellar MLS #O6287336 Report a problem | ||
| 3/8/2025 | Pending sale | $575,000$304/sqft |
Source: Stellar MLS #O6287336 Report a problem | ||
| 3/6/2025 | Listed for sale | $575,000+85.5%$304/sqft |
Source: Stellar MLS #O6287336 Report a problem | ||
| 4/5/2023 | Listing removed | -- |
Source: Zillow Rentals Report a problem | ||
| 3/28/2023 | Listed for rent | $2,550$1/sqft |
Source: Zillow Rentals Report a problem | ||
| 12/5/2018 | Sold | $310,000+1.7%$164/sqft |
Source: Public Record Report a problem | ||
| 10/20/2018 | Listed for sale | $304,900+64.8%$161/sqft |
Source: METRO REALTY GROUP LLC #O5741723 Report a problem | ||
| 10/17/2014 | Sold | $185,000-7.5%$98/sqft |
Source: Stellar MLS #O5316823 Report a problem | ||
| 9/3/2014 | Listed for sale | $199,900+40.7%$106/sqft |
Source: Lawhun Enterprises, LLC #O5316823 Report a problem | ||
| 8/14/2014 | Sold | $142,042$75/sqft |
Source: Public Record Report a problem | ||
Public tax history
| Year | Property taxes | Tax assessment |
|---|---|---|
| 2025 | $7,535 +16.7% | $433,054 +10% |
| 2024 | $6,460 +7.4% | $393,685 +7.9% |
| 2023 | $6,017 +13.3% | $365,025 +10% |
| 2022 | $5,312 +75.9% | $331,841 +48.7% |
| 2021 | $3,020 +0.9% | $223,088 +1.4% |
| 2020 | $2,993 +1.4% | $220,008 +2.3% |
| 2019 | $2,952 | $215,062 -8.9% |
| 2018 | $2,952 -25.9% | $236,129 +12.1% |
| 2017 | $3,982 +10.3% | $210,659 +6.6% |
| 2016 | $3,611 +4.7% | $197,571 +9.1% |
| 2015 | $3,448 | $181,019 +7.3% |
| 2014 | $3,448 +15.2% | $168,723 +5.4% |
| 2013 | $2,992 +5.3% | $160,012 +1.9% |
| 2012 | $2,842 -5.1% | $157,026 -4.2% |
| 2011 | $2,996 -3.4% | $163,984 -2.6% |
| 2010 | $3,101 +0.3% | $168,409 -0.2% |
| 2009 | $3,092 -8.8% | $168,767 -11.8% |
| 2008 | $3,389 +95.7% | $191,314 +52.2% |
| 2007 | $1,732 -6.4% | $125,679 +2.5% |
| 2006 | $1,850 +2% | $122,614 +3% |
| 2005 | $1,813 +0.9% | $119,043 +3% |
| 2004 | $1,797 +0.6% | $115,576 +1.9% |
| 2003 | $1,786 +4.1% | $113,421 +2.4% |
| 2002 | $1,716 +4.8% | $110,763 +4.6% |
| 2000 | $1,638 | $105,844 |
Find assessor info on the county website
Neighborhood: 32765
Nearby homes
- $477,3003 bd2 ba1.6k sqft398 Norwood Ct, Oviedo, FL 32765Off Market
- $618,8005 bd3 ba3.2k sqft434 Norwood Ct, Oviedo, FL 32765Off Market

- $572,2004 bd2 ba3k sqft439 Terrace Dr, Oviedo, FL 32765Off Market
- $513,0003 bd2 ba1.8k sqft445 Terrace Dr, Oviedo, FL 32765Sold
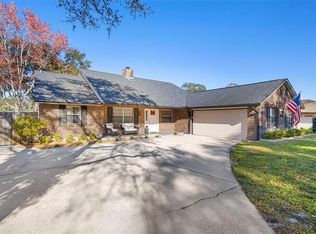
- $365,0003 bd2 ba1.7k sqft380 Norwood Ct, Oviedo, FL 32765Sold
- $489,2004 bd2 ba2k sqft415 Norwood Ct, Oviedo, FL 32765Off Market
- $688,0004 bd3 ba2.4k sqft572 Terrace Dr, Oviedo, FL 32765Sold
- $476,6003 bd2 ba1.7k sqft411 Terrace Dr, Oviedo, FL 32765Off Market
Nearby schools
GreatSchools rating
- 8/10Lawton Elementary SchoolGrades: PK-5Distance: 0.9 mi
- 9/10Jackson Heights Middle SchoolGrades: 6-8Distance: 1.4 mi
- 8/10Oviedo High SchoolGrades: 9-12Distance: 0.5 mi
Schools provided by the listing agent
- Elementary: Lawton Elementary
- Middle: Jackson Heights Middle
- High: Oviedo High
Source: Stellar MLS. This data may not be complete. We recommend contacting the local school district to confirm school assignments for this home.
Get a cash offer in 3 minutes
Find out how much your home could sell for in as little as 3 minutes with a no-obligation cash offer.
Estimated market value
$561,500
Get a cash offer in 3 minutes
Find out how much your home could sell for in as little as 3 minutes with a no-obligation cash offer.
Estimated market value
$561,500
- Florida
- Seminole County
- Oviedo
- 32765
- 418 NORWOOD COURT
Nearby cities
Nearby zip codes
Other Oviedo Topics
