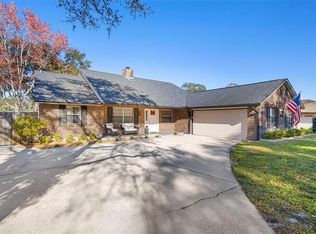
Nestled on an oversized, beautifully landscaped corner lot in the sought-after Oviedo Terrace community, this stunning home boasts impressive features. The expansive, open kitchen is equipped with brand-new appliances and includes a spacious center island with a separate eat-in area, distinct from the formal dining room. Additional highlights include an energy-efficient cooling system, an outdoor kitchen, and an enclosed patio that opens up to a sparkling pool with a charming fountain. For outdoor enthusiasts, the property offers a dedicated area to accommodate your RV. Step into your dream home with built-in equity! This residence has been appraised at $725,000, and the owner has completed most upgrades, leaving you the exciting opportunity to choose your own flooring and add your personal touch to create the perfect space. Don’t miss out on this unique chance to make it your own! Property Description: The smart layout features an open floor plan, highlighted by a stunning primary bedroom that boasts its own living area, complete with bay windows overlooking the patio. This luxurious primary suite also includes a beautiful En Suite bathroom with a relaxing soaking tub and a spacious walk-in closet. Throughout the home there are large windows that invite an abundance of natural light. Included are two generously sized bedrooms on second level creating an ideal split floor plan. Outdoor Description: The enclosed lanai features the latest state-of-the-art outdoor kitchen, perfect for dining and entertaining. Just beyond the enclosed patio lies a stunning courtyard, complete with a cozy fire pit. RV Parking Description: This RV parking space features a spacious area designed to accommodate your recreational vehicle, complete with a protective carport covering to shield it from the elements. The site is equipped with a convenient sewer drainage hookup, ensuring easy waste disposal for your RV. Enjoy the perfect blend of functionality and protection for your outdoor adventures.
Sold for $688,000
$688,000
572 Terrace Dr, Oviedo, FL 32765
4beds
2,459sqft
Single Family Residence
Built in 1985
0.36 Acres Lot
$690,200 Zestimate®
$280/sqft
$3,162 Estimated rent
Home value
$690,200
$656,000 - $725,000
$3,162/mo
Zestimate® history
Owner options
List your home for rent
$3,162/mo
Rent Zestimate®
Find your next renter with Zillow Rental Manager. Plus, with online applications, you can quickly screen prospective tenants – for free.
$3,162/mo
Rent Zestimate®
Refinance and save
$4,503/mo
Est. payment
Refinancing to a lower rate could help reduce your monthly payments and save thousands over the life of the loan.
$4,503/mo
Est. payment
Explore your selling options
Work with a Zillow partner agent
Leverage their expertise and Zillow's premium Showcase listings to get your home seen by more buyers.
Get startedList with your own agent
Get your home in front of millions of buyers by listing it on Zillow.
Learn how to do itSell it yourself
Take full control of how buyers see your home on Zillow by listing For Sale by Owner (FSBO).
List your homeWhat's special
Zillow last checked:
Listing updated:
Listed by:
Gigi Benca 901-283-1052,
KELLER WILLIAMS ADVANTAGE REALTY 407-977-7600
Bought with:
Gigi Benca, 3540583
KELLER WILLIAMS ADVANTAGE REALTY
Source: Stellar MLS,MLS#: O6232998 Originating MLS: Orlando Regional
Originating MLS: Orlando Regional
Facts & features
Interior
Bedrooms & bathrooms
- Bedrooms: 4
- Bathrooms: 3
- Full bathrooms: 2
- 1/2 bathrooms: 1
Primary bedroom
- Features: Walk-In Closet(s)
- Level: First
Bathroom 1
- Level: First
Kitchen
- Level: First
Living room
- Level: First
Heating
- Central, Electric
Cooling
- Central Air
Appliances
- Included: Oven, Convection Oven, Cooktop, Dishwasher, Disposal, Dryer, Microwave, Range Hood, Refrigerator, Washer
- Laundry: Inside, Laundry Room
Features
- Crown Molding, Eating Space In Kitchen, High Ceilings, Kitchen/Family Room Combo, Open Floorplan, Primary Bedroom Main Floor, Solid Surface Counters, Solid Wood Cabinets, Split Bedroom, Stone Counters, Thermostat, Vaulted Ceiling(s), Walk-In Closet(s)
- Flooring: Concrete
- Doors: Outdoor Kitchen, Sliding Doors
- Has fireplace: Yes
Interior area
- Total structure area: 3,935
- Total interior livable area: 2,459 sqft
Property
Parking
- Total spaces: 3
- Parking features: Garage - Attached, Carport
- Attached garage spaces: 2
- Carport spaces: 1
- Covered spaces: 3
Features
- Levels: Two
- Stories: 2
- Exterior features: Courtyard, Garden, Irrigation System, Outdoor Kitchen, Sidewalk, Storage
- Has private pool: Yes
- Pool features: In Ground, Lighting, Screen Enclosure
Lot
- Size: 0.36 Acres
Details
- Parcel number: 09213150100000550
- Zoning: R-1
- Special conditions: None
Construction
Type & style
- Home type: SingleFamily
- Property subtype: Single Family Residence
Materials
- Block, Stucco
- Foundation: Slab
- Roof: Shingle
Condition
- New construction: No
- Year built: 1985
Utilities & green energy
- Sewer: Septic Tank
- Water: Public, Well
- Utilities for property: Electricity Connected, Water Connected
Community & HOA
Community
- Pet fee: $0 monthly
- Subdivision: OVIEDO TERRACE
HOA
- Has HOA: No
Location
- Region: Oviedo
Financial & listing details
- Price per square foot: $280/sqft
- Tax assessed value: $562,800
- Annual tax amount: $2,573
- Date on market: 8/15/2024
- Cumulative days on market: 23 days
- Listing terms: Cash,Conventional,FHA,VA Loan
- Ownership: Fee Simple
- Total actual rent: 0
- Electric utility on property: Yes
- Road surface type: Paved
Price history
| Date | Event | Price |
|---|---|---|
| 9/30/2024 | Sold | $688,000$280/sqft |
Source:  Stellar MLS #O6232998 Report a problem Stellar MLS #O6232998 Report a problem | ||
| 9/7/2024 | Pending sale | $688,000$280/sqft |
Source: Stellar MLS #O6232998 Report a problem | ||
| 8/15/2024 | Listed for sale | $688,000-1.6%$280/sqft |
Source: Stellar MLS #O6232998 Report a problem | ||
| 8/11/2024 | Listing removed | -- |
Source: Owner Report a problem | ||
| 7/21/2024 | Listed for sale | $699,000$284/sqft |
Source: Owner Report a problem | ||
Public tax history
| Year | Property taxes | Tax assessment |
|---|---|---|
| 2025 | $9,521 +16.6% | $562,800 +13.1% |
| 2024 | $8,163 +217.2% | $497,474 +144.7% |
| 2023 | $2,573 +3.1% | $203,315 +3% |
| 2022 | $2,496 -0.9% | $197,393 +3% |
| 2021 | $2,519 +0.9% | $191,644 +1.4% |
| 2020 | $2,495 +1.5% | $188,998 +2.3% |
| 2019 | $2,459 | $184,749 +1.9% |
| 2018 | $2,459 +1.1% | $181,304 +4% |
| 2017 | $2,432 +6.8% | $174,264 +1.4% |
| 2016 | $2,277 -3.6% | $171,875 +1.4% |
| 2015 | $2,361 | $169,494 +0.8% |
| 2014 | $2,361 -0.4% | $168,149 +1.5% |
| 2013 | $2,372 +6.3% | $165,664 +1.7% |
| 2012 | $2,232 +2.9% | $162,895 +3% |
| 2011 | $2,169 +1.2% | $158,150 +1.5% |
| 2010 | $2,144 +4.2% | $155,813 +2.7% |
| 2009 | $2,057 +3.5% | $151,717 +0.1% |
| 2008 | $1,988 -5.4% | $151,565 +3% |
| 2007 | $2,101 -6.5% | $147,150 +2.5% |
| 2006 | $2,247 +1.9% | $143,561 +3% |
| 2005 | $2,206 +0.8% | $139,380 +3% |
| 2004 | $2,189 +0.5% | $135,320 +1.9% |
| 2003 | $2,178 +4% | $132,797 +2.4% |
| 2002 | $2,094 +4.5% | $129,685 +4.6% |
| 2000 | $2,004 | $123,925 |
Find assessor info on the county website
Neighborhood: 32765
Nearby homes
- $513,0003 bd2 ba1.8k sqft445 Terrace Dr, Oviedo, FL 32765Sold
- $611,6005 bd3 ba3.2k sqft434 Norwood Ct, Oviedo, FL 32765Off Market

- $555,0004 bd3 ba2k sqft450 Norwood Ct, Oviedo, FL 32765Off Market
- $476,3003 bd2 ba1.5k sqft561 Terrace Dr, Oviedo, FL 32765Off Market

- $435,0003 bd2 ba1.9k sqft581 Terrace Dr, Oviedo, FL 32765Sold
- $571,0004 bd2 ba3k sqft439 Terrace Dr, Oviedo, FL 32765Off Market
- $513,1004 bd2 ba2k sqft450 Terrace Dr, Oviedo, FL 32765Off Market
- $575,0003 bd2 ba1.8k sqft418 Norwood Ct, Oviedo, FL 32765Sold
Nearby schools
GreatSchools rating
- 8/10Lawton Elementary SchoolGrades: PK-5Distance: 0.9 mi
- 9/10Jackson Heights Middle SchoolGrades: 6-8Distance: 1.4 mi
- 8/10Oviedo High SchoolGrades: 9-12Distance: 0.5 mi
Schools provided by the listing agent
- Elementary: Lawton Elementary
- Middle: Jackson Heights Middle
- High: Oviedo High
Source: Stellar MLS. This data may not be complete. We recommend contacting the local school district to confirm school assignments for this home.
Get a cash offer in 3 minutes
Find out how much your home could sell for in as little as 3 minutes with a no-obligation cash offer.
Estimated market value
$690,200
Get a cash offer in 3 minutes
Find out how much your home could sell for in as little as 3 minutes with a no-obligation cash offer.
Estimated market value
$690,200
- Florida
- Seminole County
- Oviedo
- 32765
- 572 Terrace Dr
Nearby cities
Nearby zip codes
Other Oviedo Topics
