Skip main navigation
Sold for $443,000
  • $443,000

    418 Park Ln, State College, PA 16803

    4beds
    2,876sqft
    Single Family Residence
    Built in 1965
    0.46 Acres Lot
    $539,500 Zestimate®
    $154/sqft
    $2,946 Estimated rent

    Home value

    $539,500

    $507,000 - $577,000

    $2,946/mo

    Zestimate® history
    Loading
    Loading...

    Owner options

    List your home for rent

    $2,946/mo

    Rent Zestimate®

    Find your next renter with Zillow Rental Manager. Plus, with online applications, you can quickly screen prospective tenants – for free.

    Learn more

    $2,946/mo

    Rent Zestimate®

    Refinance and save

    $2,780/mo

    Est. payment

    Refinancing to a lower rate could help reduce your monthly payments and save thousands over the life of the loan.

    See today's rates

    $2,780/mo

    Est. payment

    Explore your selling options

    Work with a Zillow partner agent

    Leverage their expertise and Zillow's premium Showcase listings to get your home seen by more buyers.

    Get started

    List with your own agent

    Get your home in front of millions of buyers by listing it on Zillow.

    Learn how to do it

    Sell it yourself

    Take full control of how buyers see your home on Zillow by listing For Sale by Owner (FSBO).

    List your home

    What's special

    Beautifully designed landscapingSecluded backyardHot tubOversized windowsFormal dining roomSubstantial storage areaSuperb layout
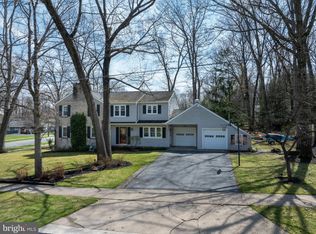
    Ideally positioned for convenience only minutes from shopping, this 4 bedroom, 2 1/2 bath Park Forest home has a superb layout with an abundance of indoor and outdoor living space. Step inside to a generously sized eat-in kitchen, formal dining room, and sunroom that looks out to the beautifully designed landscaping through the oversized windows. Complete with patio and a hot tub, spend blissful days enjoying your secluded backyard equipped with an outdoor shed for all your lawn care needs. Back inside also boasts a formal living room before heading upstairs to 4 spacious bedrooms and two full baths, one an owner's suite with private bathroom. There's more living space to come in your partially finished basement including an additional refrigerator and sink for extra room to grow. The basement also contains a substantial storage area with an exit to the outside. Come and see for yourself and schedule your tour today!

    Zillow last checked:

    Listing updated:

    Listed by:

    Christina Monzillo 814-880-7505,

    RE/MAX Centre Realty

    Bought with:

    Steven Bodner, RS218863L

    RE/MAX Centre Realty

    Source: Bright MLS,MLS#: PACE2507734MLS Logo

    Facts & features

    Interior

    Bedrooms & bathrooms
    • Bedrooms: 4
    • Bathrooms: 3
    • Full bathrooms: 2
    • 1/2 bathrooms: 1
    • Main level bathrooms: 1
    Basement
    • Area: 768
    Heating
    • Hot Water, Zoned, Natural Gas
    Cooling
    • Central Air, Natural Gas
    Appliances
    • Included: Washer, Dryer, Oven/Range - Gas, Refrigerator, Dishwasher, Gas Water Heater
    Features
    • Soaking Tub
    • Flooring: Hardwood
    • Basement: Full,Partially Finished
    • Number of fireplaces: 1
    • Fireplace features: Wood Burning
    Interior area
    • Total structure area: 3,356
    • Total interior livable area: 2,876 sqft
    • Finished area above ground: 2,588
    • Finished area below ground: 288

    Property

    Parking
    • Total spaces: 2
    • Parking features: Garage Faces Front, Attached
    • Attached garage spaces: 2
    Accessibility
    • Accessibility features: None
    Features
    • Levels: Two
    • Stories: 2
    • Pool features: None
    • Has spa: Yes
    • Spa features: Bath
    Lot
    • Size: 0.46 Acres
    Details
    • Additional structures: Above Grade, Below Grade
    • Parcel number: 18012,073,0000
    • Zoning: R1
    • Special conditions: Standard

    Construction

    Type & style
    • Home type: SingleFamily
    • Architectural style: Traditional
    • Property subtype: Single Family Residence
    Materials
    • Vinyl Siding
    • Foundation: Block
    • Roof: Shingle
    Condition
    • New construction: No
    • Year built: 1965

    Utilities & green energy

    • Sewer: Public Sewer
    • Water: Public

    Community & neighborhood

    Location
    • Region: State College
    • Subdivision: Park Forest Village
    • Municipality: PATTON TWP

    Other

    Other facts
    • Listing agreement: Exclusive Right To Sell
    • Listing terms: Cash,Conventional,VA Loan
    • Ownership: Fee Simple

    Price history

    DateEventPrice
    11/8/2023Sold$443,000+0.7%$154/sqft
    Source: Bright MLS #PACE2507734 Report a problem
    9/25/2023Pending sale$439,900$153/sqft
    Source: Bright MLS #PACE2507734 Report a problem
    9/20/2023Listed for sale$439,900$153/sqft
    Source: Bright MLS #PACE2507734 Report a problem

    Public tax history

    YearProperty taxesTax assessment
    2024$5,634 +2.6%$82,050
    2023$5,493 +5.6%$82,050
    2022$5,204 $82,050
    2021$5,204 +41.7%--
    2020$3,672 0%$82,050
    2019$3,673 +2%$82,050
    2018$3,601 $82,050
    2017-- $82,050
    2016-- $82,050
    2015-- $82,050
    2014-- $82,050
    2013-- $82,050
    2012-- $82,050
    2011-- $82,050
    2010-- $82,050
    2009-- $82,050
    2006-- $82,050
    2005-- $82,050
    2004-- $82,050
    2003-- $82,050
    2002-- $82,050
    2000-- $82,050

    Find assessor info on the county website

    Neighborhood: Park Forest Village

    Nearby schools

    GreatSchools rating
    Schools provided by the listing agent
    • District: State College Area

    Source: Bright MLS. This data may not be complete. We recommend contacting the local school district to confirm school assignments for this home.

    Get pre-qualified for a loan
    At Zillow Home Loans, we can pre-qualify you in as little as 5 minutes with no impact to your credit score.

    An equal housing lender. NMLS #10287.