Welcome to 510 Sierra Lane, situated on a beautiful corner lot in Park Forest this cheerful home is full of warmth, charm, and space to make your own. Step inside to find beautiful hardwood floors and multiple living areas that invite relaxation and connection. The traditional layout offers both a spacious family room and cozy living room, complete with crown molding and a classic brick fireplace. Sliding glass doors open to the backyard, where you’ll find two decks—one sun-drenched, one covered—ideal for entertaining, overlooking your gardens or enjoying your morning coffee al fresco. Back inside you'll enjoy preparing meals on the gas range and the organization that the multitude of cabinets allows for! Head upstairs for 5 bedrooms, one of which has been used as flex space - imagine a home office, play space, craft room; endless options! The owners have pinned back carpeting in the bedroom closets to reveal hardwood floors underneath - awaiting your finishing touch! The generous primary suite features a nice walk-in closet and ensuite full bath. Centrally located, this treasured home is just minutes to Penn State University and all State College has to offer. Schedule your tour today and love being home!
Sold for $480,000
$480,000
510 Sierra Ln, State College, PA 16803
5beds
2,470sqft
Single Family Residence
Built in 1964
0.37 Acres Lot
$504,000 Zestimate®
$194/sqft
$2,875 Estimated rent
Home value
$504,000
$454,000 - $559,000
$2,875/mo
Zestimate® history
Owner options
List your home for rent
$2,875/mo
Rent Zestimate®
Find your next renter with Zillow Rental Manager. Plus, with online applications, you can quickly screen prospective tenants – for free.
$2,875/mo
Rent Zestimate®
Refinance and save
$3,043/mo
Est. payment
Refinancing to a lower rate could help reduce your monthly payments and save thousands over the life of the loan.
$3,043/mo
Est. payment
Explore your selling options
Work with a Zillow partner agent
Leverage their expertise and Zillow's premium Showcase listings to get your home seen by more buyers.
Get startedList with your own agent
Get your home in front of millions of buyers by listing it on Zillow.
Learn how to do itSell it yourself
Take full control of how buyers see your home on Zillow by listing For Sale by Owner (FSBO).
List your homeWhat's special
Sliding glass doorsCorner lotGas rangeFlex spaceSpacious family roomMultitude of cabinetsClassic brick fireplace
Zillow last checked:
Listing updated:
Listed by:
Nicole Hoover 814-571-9702,
Kissinger, Bigatel & Brower,
Listing Team: Kris Hanahan Nicole Hoover Team
Bought with:
McKenzie Holderman, RS332495
RE/MAX Centre Realty
Source: Bright MLS,MLS#: PACE2514352
Facts & features
Interior
Bedrooms & bathrooms
- Bedrooms: 5
- Bathrooms: 3
- Full bathrooms: 2
- 1/2 bathrooms: 1
- Main level bathrooms: 1
Rooms
- Room types: Living Room, Dining Room, Primary Bedroom, Bedroom 2, Bedroom 3, Bedroom 4, Kitchen, Family Room, Basement, Bedroom 1, Primary Bathroom, Full Bath, Half Bath
Primary bedroom
- Features: Flooring - Carpet
- Level: Upper
- Area: 182 Square Feet
- Dimensions: 14 x 13
Bedroom 1
- Features: Flooring - HardWood
- Level: Upper
- Area: 252 Square Feet
- Dimensions: 21 x 12
Bedroom 2
- Features: Flooring - Carpet
- Level: Upper
- Area: 120 Square Feet
- Dimensions: 12 x 10
Bedroom 3
- Features: Flooring - Carpet
- Level: Upper
- Area: 117 Square Feet
- Dimensions: 13 x 9
Bedroom 4
- Features: Flooring - Carpet
- Level: Upper
- Area: 143 Square Feet
- Dimensions: 13 x 11
Primary bathroom
- Level: Upper
- Area: 40 Square Feet
- Dimensions: 8 x 5
Basement
- Features: Basement - Unfinished
- Level: Lower
- Area: 736 Square Feet
- Dimensions: 32 x 23
Dining room
- Features: Flooring - HardWood, Crown Molding
- Level: Main
- Area: 143 Square Feet
- Dimensions: 13 x 11
Family room
- Features: Flooring - HardWood, Crown Molding
- Level: Main
- Area: 276 Square Feet
- Dimensions: 23 x 12
Other
- Level: Upper
- Area: 54 Square Feet
- Dimensions: 9 x 6
Half bath
- Level: Main
- Area: 32 Square Feet
- Dimensions: 8 x 4
Kitchen
- Features: Flooring - HardWood
- Level: Main
- Area: 165 Square Feet
- Dimensions: 15 x 11
Living room
- Features: Flooring - HardWood, Crown Molding
- Level: Main
- Area: 330 Square Feet
- Dimensions: 22 x 15
Heating
- Baseboard, Electric, Natural Gas
Cooling
- Whole House Fan, Window Unit(s)
Appliances
- Included: Dishwasher, Dryer, Microwave, Oven/Range - Gas, Refrigerator, Washer, Tankless Water Heater, Gas Water Heater
- Laundry: In Basement
Features
- Attic/House Fan, Bathroom - Stall Shower, Bathroom - Tub Shower, Breakfast Area, Dining Area, Floor Plan - Traditional, Crown Molding, Eat-in Kitchen, Kitchen - Table Space, Primary Bath(s), Recessed Lighting, Walk-In Closet(s)
- Flooring: Carpet, Hardwood, Vinyl, Wood
- Doors: Insulated, Sliding Glass, Storm Door(s)
- Windows: Bay/Bow
- Basement: Unfinished
- Number of fireplaces: 1
- Fireplace features: Brick, Gas/Propane
Interior area
- Total structure area: 3,206
- Total interior livable area: 2,470 sqft
- Finished area above ground: 2,470
- Finished area below ground: 0
Property
Parking
- Total spaces: 6
- Parking features: Garage Faces Front, Garage Door Opener, Driveway, Attached
- Attached garage spaces: 2
- Uncovered spaces: 4
Accessibility
- Accessibility features: None
Features
- Levels: Two
- Stories: 2
- Patio & porch: Deck, Roof
- Exterior features: Sidewalks
- Pool features: None
- Has view: Yes
- View description: Street
Lot
- Size: 0.37 Acres
- Features: Front Yard, Landscaped, Level, Rear Yard, Wooded, Corner Lot/Unit
Details
- Additional structures: Above Grade, Below Grade, Outbuilding
- Parcel number: 18012,072,0000
- Zoning: R
- Special conditions: Standard
Construction
Type & style
- Home type: SingleFamily
- Architectural style: Traditional
- Property subtype: Single Family Residence
Materials
- Brick, Vinyl Siding
- Foundation: Block
- Roof: Shingle
Condition
- New construction: No
- Year built: 1964
Utilities & green energy
- Sewer: Public Sewer
- Water: Public
Community & HOA
Community
- Subdivision: Park Forest Village
HOA
- Has HOA: No
Location
- Region: State College
- Municipality: PATTON TWP
Financial & listing details
- Price per square foot: $194/sqft
- Tax assessed value: $82,230
- Annual tax amount: $5,646
- Date on market: 4/22/2025
- Listing agreement: Exclusive Right To Sell
- Inclusions: Kitchen Appliances, Washer & Dryer (as-is), Basement Refrig / Water Softener / Freezer (as-is)
- Exclusions: Faux Landscaping Rocks, Bird Bath
- Ownership: Fee Simple
- Road surface type: Paved
Price history
| Date | Event | Price |
|---|---|---|
| 6/12/2025 | Sold | $480,000+1.1%$194/sqft |
Source:  Bright MLS #PACE2514352 Report a problem Bright MLS #PACE2514352 Report a problem | ||
| 4/28/2025 | Pending sale | $475,000$192/sqft |
Source: Bright MLS #PACE2514352 Report a problem | ||
| 4/22/2025 | Listed for sale | $475,000$192/sqft |
Source: Bright MLS #PACE2514352 Report a problem | ||
Public tax history
| Year | Property taxes | Tax assessment |
|---|---|---|
| 2024 | $5,646 +2.6% | $82,230 |
| 2023 | $5,505 +5.6% | $82,230 |
| 2022 | $5,216 | $82,230 |
| 2021 | $5,216 +41.7% | -- |
| 2020 | $3,680 0% | $82,230 |
| 2019 | $3,681 +2% | $82,230 |
| 2018 | $3,609 | $82,230 |
| 2017 | -- | $82,230 |
| 2016 | -- | $82,230 |
| 2015 | -- | $82,230 |
| 2014 | -- | $82,230 |
| 2013 | -- | $82,230 |
| 2012 | -- | $82,230 |
| 2011 | -- | $82,230 |
| 2010 | -- | $82,230 |
| 2009 | -- | $82,230 |
| 2006 | -- | $82,230 |
| 2005 | -- | $82,230 |
| 2004 | -- | $82,230 |
| 2003 | -- | $82,230 |
| 2002 | -- | $82,230 |
| 2000 | -- | $82,230 |
Find assessor info on the county website
Neighborhood: Park Forest Village
Nearby homes
- $443,0004 bd3 ba2.8k sqft418 Park Ln, State College, PA 16803Sold
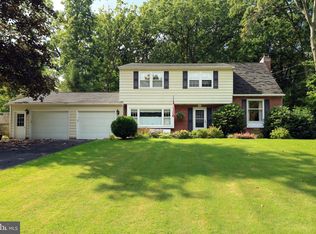
- $418,8004 bd2 ba2.1k sqft504 Sierra Ln, State College, PA 16803Off Market

- $483,4004 bd2 ba2.2k sqft406 Park Ln, State College, PA 16803Off Market
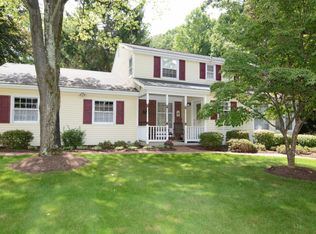
- $445,3004 bd3 ba2.1k sqft499 Sierra Ln, State College, PA 16803Off Market
- $374,8003 bd1 ba1.8k sqft498 Sierra Ln, State College, PA 16803Off Market
- $450,9004 bd2 ba2.2k sqft424 Park Ln, State College, PA 16803Off Market
- $458,6004 bd3 ba2.6k sqft606 Wayland Pl, State College, PA 16803Off Market
- $500,2004 bd3 ba2k sqft405 Park Ln, State College, PA 16803Off Market
Nearby schools
GreatSchools rating
- 7/10Park Forest El SchoolGrades: K-5Distance: 1 mi
- 9/10Park Forest Middle SchoolGrades: 6-8Distance: 1 mi
- 10/10State College Area High SchoolGrades: 8-12Distance: 2.9 mi
Schools provided by the listing agent
- District: State College Area
Source: Bright MLS. This data may not be complete. We recommend contacting the local school district to confirm school assignments for this home.


Get pre-qualified for a loan
At Zillow Home Loans, we can pre-qualify you in as little as 5 minutes with no impact to your credit score.An equal housing lender. NMLS #10287.
Nearby cities
Nearby neighborhoods
Nearby zip codes
Other State College Topics
