Elegant brick center hall colonial in the Jamesville Dewitt school district. A stamped concrete walkway combined with wrought iron railings offers the first glimpse of the combination of modern updates & classic charm found through this home. Leaded glass front door anchors the foyer flanked with arched doorways to the formal dining room and the front to back living room. Loads of hardwood floors and detailed moldings throughout. Living room has a central fireplace and windows all around. A glass French door leads to the three season sunroom (not included in square footage) that offers a perfect transitional space to enjoy the outdoors in a more controlled environment. Speaking of outdoor enjoyment, the low maintenance composite deck overlooks the large, flat, fully fenced, private back yard with almost new paver patio & hot tub, shed & vegetable gardens. Eat-In kitchen has all stainless steel appliances, under cabinet lighting, tile backsplash and cherry cabinets - including a dry bar/butlers pantry with glass cabinets. Between the kitchen and attached two car garage is a convenient mud room with closet/organizers, built-in storage, plenty of room for bench and catch-all table, plus access to convenient powder room (obscured glass window - every detail considered) and a casual second front entryway. Three bedrooms upstairs all with hardwood floors and lots of windows. Several closets feature California Closets organizing systems! Full basement is finished with a versatile family/recreation room with an area for beverage cooler, microwave, so convenient for home movies nights and gatherings. The unfinished area of the basement has utility & additional storage space. Attached two car garage has a bonus storage area at the rear. Full walk-up attic offers even more storage potential. Newer Comfort Windows, all exterior doors, insulation/ventillation, new electrical service & panel, updated HVAC & more (list in attachments). Prime & convenient location just minutes to Le Moyne College, Syracuse University, hospitals, downtown, highways, dining/retail/conveniences. Showings begin Thursday 9/10.
Pending
$345,000
418 Radcliffe Rd, Syracuse, NY 13214
3beds
1,587sqft
Single Family Residence
Built in 1952
10,454 Square Feet Lot
$-- Zestimate®
$217/sqft
$-- HOA
What's special
Shed and vegetable gardensWrought iron railingsUnder cabinet lightingCasual second front entrywayArched doorwaysDetailed moldings throughoutFormal dining room
- 16 days
- 1,321
- 110
Zillow last checked:
Listing updated:
Listed by:
Coldwell Banker Prime Prop,Inc 315-752-0320,
Shane Tibbitts 315-727-3841
Source: NYSAMLSs,MLS#: S1713316 Originating MLS: Syracuse
Originating MLS: SyracuseFacts & features
Interior
Bedrooms & bathrooms
- Bedrooms: 3
- Bathrooms: 2
- Full bathrooms: 1
- 1/2 bathrooms: 1
- Main level bathrooms: 1
Heating
- Gas, Forced Air
Cooling
- Central Air
Appliances
- Included: Dryer, Dishwasher, Free-Standing Range, Disposal, Gas Oven, Gas Range, Gas Water Heater, Oven, Refrigerator, Washer
- Laundry: In Basement
Features
- Ceiling Fan(s), Separate/Formal Dining Room, Entrance Foyer, Eat-in Kitchen, Separate/Formal Living Room, Natural Woodwork
- Flooring: Carpet, Ceramic Tile, Hardwood, Varies
- Basement: Full,Finished
- Number of fireplaces: 1
Interior area
- Total structure area: 1,587
- Total interior livable area: 1,587 sqft
Video & virtual tour
Property
Parking
- Total spaces: 2
- Parking features: Attached, Garage, Driveway, Garage Door Opener
- Attached garage spaces: 2
Features
- Levels: Two
- Stories: 2
- Patio & porch: Deck, Patio
- Exterior features: Blacktop Driveway, Deck, Fully Fenced, Patio
- Fencing: Full
Lot
- Size: 10,454 Square Feet
- Dimensions: 75 x 140
- Features: Rectangular, Rectangular Lot, Residential Lot
Details
- Additional structures: Shed(s), Storage
- Parcel number: 31268904600000060110000000
- Special conditions: Standard
Construction
Type & style
- Home type: SingleFamily
- Architectural style: Colonial
- Property subtype: Single Family Residence
Materials
- Brick, Copper Plumbing
- Foundation: Block
- Roof: Asphalt,Architectural,Shingle
Condition
- Resale
- Year built: 1952
Utilities & green energy
- Electric: Circuit Breakers
- Sewer: Connected
- Water: Connected, Public
- Utilities for property: Cable Available, High Speed Internet Available, Sewer Connected, Water Connected
Community & HOA
Community
- Subdivision: Genesee Hills
HOA
- Amenities included: None
Location
- Region: Syracuse
Financial & listing details
- Price per square foot: $217/sqft
- Tax assessed value: $334,842
- Annual tax amount: $9,421
- Date on market: 9/9/2026
- Cumulative days on market: 17 days
- Listing terms: Cash,Conventional,FHA,VA Loan
Estimated market value
Not available
Estimated sales range
Not available
Not available
Price history
| Date | Event | Price |
|---|---|---|
| 9/11/2026 | Pending sale | $345,000$217/sqft |
Source:  NYSAMLSs #S1713316 Report a problem NYSAMLSs #S1713316 Report a problem | ||
| 9/9/2026 | Listed for sale | $345,000+109%$217/sqft |
Source: NYSAMLSs #S1713316 Report a problem | ||
| 9/17/2007 | Sold | $165,050+41.1%$104/sqft |
Source: Public Record Report a problem | ||
| 6/25/2002 | Sold | $117,000$74/sqft |
Source: Public Record Report a problem | ||
Public tax history
| Year | Property taxes | Tax assessment |
|---|---|---|
| 2025 | -- | $318,100 +16% |
| 2024 | -- | $274,200 +20% |
| 2023 | -- | $228,500 +12% |
| 2022 | -- | $204,000 +18% |
| 2021 | -- | $172,900 +6% |
| 2020 | -- | $163,100 +5% |
| 2019 | -- | $155,300 |
| 2018 | -- | $155,300 +1.3% |
| 2017 | $5,441 +120.4% | $153,300 |
| 2016 | $2,468 | $153,300 +5% |
| 2015 | -- | $146,000 |
| 2014 | -- | $146,000 |
| 2013 | -- | $146,000 |
| 2012 | -- | $146,000 |
| 2011 | -- | $146,000 |
| 2010 | -- | $146,000 |
| 2009 | -- | $146,000 |
| 2008 | -- | $146,000 |
| 2007 | -- | $146,000 |
| 2006 | -- | $146,000 +9.9% |
| 2005 | -- | $132,800 +8% |
| 2004 | -- | $123,000 +5.1% |
| 2003 | -- | $117,000 +15.4% |
| 2002 | -- | $101,400 +7% |
| 2001 | -- | $94,800 |
| 2000 | -- | $94,800 |
Find assessor info on the county website
Monthly payment
Climate risks
Neighborhood: 13214
Nearby schools
Schools provided by the listing agent
- Elementary: Tecumseh Elementary
- Middle: Jamesville-Dewitt Middle
- High: Jamesville-Dewitt High
- District: Jamesville-Dewitt
Source: NYSAMLSs. This data may not be complete. We recommend contacting the local school district to confirm school assignments for this home.
Similar homes
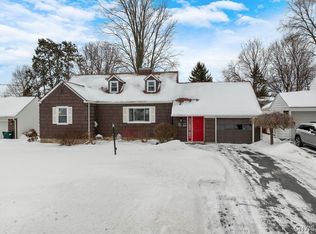
- $309,0004 bd3 ba2k sqft303-05 Barrington Rd, Syracuse, NY 13214For Sale

 MLS ID #S1689472, Adina Neuman, Listing by: Hunt Real Estate Era. NYSAMLSs
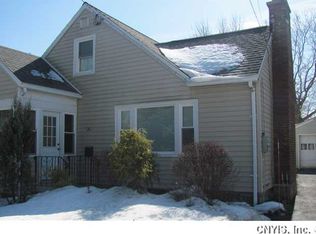
 - $355,0004 bd3 ba2k sqft115 Saybrook Ln, Syracuse, NY 13214For Sale
 MLS ID #S1706001, Theodore Lewandowski, Listing by: Hunt Real Estate ERA. NYSAMLSs
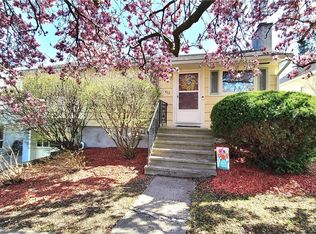
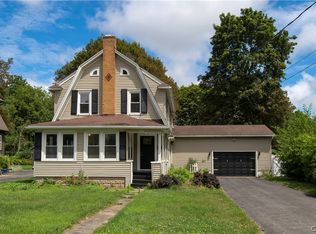
 - $349,9003 bd2 ba1.3k sqft111 Charing Rd, Syracuse, NY 13214For Sale
 MLS ID #S1696581, Andrew Derminio, Listing by: Pine to Palm Realty Group, LLC. NYSAMLSs
 - $289,9004 bd2 ba1.8k sqft1500 Salt Springs Rd, Syracuse, NY 13214For Sale
 MLS ID #S1714231, Timothy Hourigan, Listing by: Redfin Real Estate. NYSAMLSs
 - $315,0005 bd3 ba1.2k sqft609 Demong Dr, Syracuse, NY 13214For SaleMLS ID #S1708659, Nancy B Hayman, Listing by: Howard Hanna Real Estate. NYSAMLSs
- $350,0003 bd3 ba1.9k sqft101 Ambergate Rd, Syracuse, NY 13214For SaleMLS ID #S1702524, Melody L. Gorman, Listing by: Hunt Real Estate ERA. NYSAMLSs
- $324,9003 bd3 ba2.2k sqft104 Ardsley Dr, Syracuse, NY 13214For SaleMLS ID #S1683429, R. Matthew Ragan J.D. LL.M., Listing by: Howard Hanna Real Estate. NYSAMLSs
- $299,7503 bd2 ba2k sqft5239 Jamesville Rd, Syracuse, NY 13214For SaleMLS ID #S1712720, Linda Hall, Listing by: Hunt Real Estate ERA. NYSAMLSs
- $310,0004 bd2 ba1.6k sqft2601 E Colvin St, Syracuse, NY 13224For SaleMLS ID #S1713680, Mark MacBain, Listing by: Hunt Real Estate Era. NYSAMLSs
- $325,0003 bd3 ba1.3k sqft15 Drumlins Ter, Syracuse, NY 13224For SaleMLS ID #S1693988, Steven Frank, Listing by: Keller Williams Syracuse. NYSAMLSs
- $319,0003 bd2 ba2k sqft7280 Roumare Rd, East Syracuse, NY 13057For SaleMLS ID #S1715399, Michelle McInerney, Listing by: Acropolis Realty Group LLC. NYSAMLSs
- $369,9004 bd2 ba1.6k sqft122 Woodmancy Ln, Fayetteville, NY 13066For SaleMLS ID #S1715872, Sarah Collins, Listing by: Hunt Real Estate ERA. NYSAMLSs
- $235,0003 bd2 ba1.2k sqft306 Carlton Dr, De Witt, NY 13214For SaleMLS ID #S1706739, Jeanine Volpe, Listing by: Keller Williams Syracuse. NYSAMLSs
- $289,9003 bd2 ba1.5k sqft410 Stillwell Cir, East Syracuse, NY 13057For SaleMLS ID #S1715484, Kathleen M. Cifra, Listing by: Coldwell Banker Prime Prop,Inc. NYSAMLSs
- $334,9003 bd4 ba2.2k sqft106 Stillwater Dr, East Syracuse, NY 13057For SaleMLS ID #S1715603, James Wilson, Listing by: Keller Williams Syracuse. NYSAMLSs
- $335,0003 bd2 ba1.7k sqft400 Warren St, Fayetteville, NY 13066For SaleMLS ID #S1715491, R. Matthew Ragan J.D. LL.M., Listing by: Howard Hanna Real Estate. NYSAMLSs
- $419,9003 bd2 ba1.7k sqft15 Bradford Dr, Syracuse, NY 13224For SaleMLS ID #S1711516, Mark Bell Jr., Listing by: Bell Home Team. NYSAMLSs
- $239,9004 bd2 ba1.4k sqft551 Buckingham Ave, Syracuse, NY 13210For SaleMLS ID #S1716984, David D. Godfrey Jack, Listing by: Howard Hanna Real Estate. NYSAMLSs
- $214,9003 bd2 ba1.3k sqft1317 Northcliffe Rd, Syracuse, NY 13206For SaleMLS ID #S1717288, Allison Smith, Listing by: Move Real Estate. NYSAMLSs
