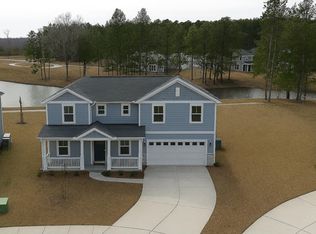
Enjoy stunning water views from the beautifully designed Jamestown floorplan featuring a 3-car tandem garage in a highly desirable golf-cart friendly community. Offering 5 bedrooms, 3.5 baths and a versatile flex space, and upstairs loft, providing exceptional flexibility for modern living. The main level features a private guest suit with a full bath, perfect for visitors or multi-generational living. The open-concept layout seamlessly connects the kitchen and living areas, creating an inviting space for entertaining, while large windows from the tranquil views. Upstairs the generous loft offers the perfect secondary living area, media room, or play space. The primary suite serves as a relaxing retreat,complemented by well-appointed secondary bedrooms. Located near community amenities, shopping, and dining, this home combines space, function, and lifestyle in one exceptional package.
Pending
Price cut: $2K (7/29)
$524,990
418 Radiant Blue Way, Summerville, SC 29486
5beds
2,758sqft
Single Family Residence
Built in 2025
3,049 Square Feet Lot
$522,400 Zestimate®
$190/sqft
$-- HOA
What's special
Upstairs loftGenerous loftBeautifully designed jamestown floorplanOpen-concept layoutWell-appointed secondary bedroomsVersatile flex spaceStunning water views
- 134 days
- 119
- 9
Zillow last checked:
Listing updated:
Listed by:
Meritage Homes
Source: CTMLS,MLS#: 26011664
Facts & features
Interior
Bedrooms & bathrooms
- Bedrooms: 5
- Bathrooms: 3
- Full bathrooms: 3
Rooms
- Room types: Great Room, Loft, Office, Eat-In-Kitchen, Foyer, Great, Laundry, Pantry
Heating
- Central, Natural Gas
Cooling
- Central Air
Appliances
- Laundry: Gas Dryer Hookup, Washer Hookup, Laundry Room
Features
- Ceiling - Smooth, Tray Ceiling(s), Kitchen Island, Eat-in Kitchen, Entrance Foyer, Pantry
- Flooring: Carpet, Luxury Vinyl
- Windows: Window Treatments, ENERGY STAR Qualified Windows
- Has fireplace: No
Interior area
- Total structure area: 2,758
- Total interior livable area: 2,758 sqft
Property
Parking
- Total spaces: 3
- Parking features: Garage, Garage Door Opener
- Garage spaces: 3
Features
- Levels: Two
- Stories: 2
- Patio & porch: Covered, Front Porch
- Exterior features: Lawn Irrigation, Rain Gutters
- Spa features: Bath
- On waterfront: Yes
- Waterfront features: Lake Front
Lot
- Size: 3,049 Square Feet
- Features: 0 - .5 Acre
Construction
Type & style
- Home type: SingleFamily
- Architectural style: Traditional
- Property subtype: Single Family Residence
Materials
- Cement Siding
- Foundation: Raised
- Roof: Architectural
Condition
- New construction: Yes
- Year built: 2025
Utilities & green energy
- Sewer: Public Sewer
- Water: Public
- Utilities for property: BCW & SA, Berkeley Elect Co-Op, Dominion Energy
Green energy
- Green verification: HERS Index Score
- Energy efficient items: HVAC, Insulation
- Indoor air quality: Ventilation
Community & HOA
Community
- Features: Boat Ramp, Pool, Walk/Jog Trails
- Subdivision: Cane Bay Plantation
Location
- Region: Summerville
Financial & listing details
- Price per square foot: $190/sqft
- Date on market: 4/23/2026
- Listing terms: Cash,Conventional,FHA,USDA Loan
Estimated market value
$522,400
$496,000 - $549,000
$3,004/mo
Price history
| Date | Event | Price |
|---|---|---|
| 8/11/2026 | Pending sale | $524,990$190/sqft |
Source:  CTMLS #26011664 Report a problem CTMLS #26011664 Report a problem | ||
| 7/29/2026 | Price change | $524,990-0.4%$190/sqft |
Source:  Meritage Homes Report a problem Meritage Homes Report a problem | ||
| 7/22/2026 | Price change | $526,990+0.4%$191/sqft |
Source: CTMLS #26011664 Report a problem | ||
| 7/20/2026 | Price change | $524,990-0.4%$190/sqft |
Source: CTMLS #26011664 Report a problem | ||
| 7/16/2026 | Price change | $527,140+0.4%$191/sqft |
Source: CTMLS #26011664 Report a problem | ||
| 7/8/2026 | Price change | $524,990-0.8%$190/sqft |
Source: CTMLS #26011664 Report a problem | ||
| 6/16/2026 | Price change | $528,990-0.2%$192/sqft |
Source: CTMLS #26011664 Report a problem | ||
| 6/8/2026 | Price change | $529,990+6%$192/sqft |
Source: CTMLS #26011664 Report a problem | ||
| 6/5/2026 | Price change | $499,990-2%$181/sqft |
Source: CTMLS #26011664 Report a problem | ||
| 6/2/2026 | Price change | $509,990-1%$185/sqft |
Source: CTMLS #26011664 Report a problem | ||
| 5/29/2026 | Price change | $514,990-4.6%$187/sqft |
Source: CTMLS #26011664 Report a problem | ||
| 5/19/2026 | Price change | $539,990-1.8%$196/sqft |
Source: CTMLS #26011664 Report a problem | ||
| 5/15/2026 | Price change | $549,990-0.4%$199/sqft |
Source: CTMLS #26011664 Report a problem | ||
| 5/2/2026 | Price change | $551,990-0.9%$200/sqft |
Source: CTMLS #26011664 Report a problem | ||
| 4/24/2026 | Price change | $556,990-0.5%$202/sqft |
Source: CTMLS #26011664 Report a problem | ||
| 4/22/2026 | Listed for sale | $559,990$203/sqft |
Source: Meritage Homes Report a problem | ||
Public tax history
Tax history is unavailable.
Monthly payment
Est. payment
Payment breakdown
Explore the cost of this home by adjusting the details. Changes won't be saved.Climate risks
Neighborhood: 29486
Nearby schools
Schools provided by the listing agent
- Elementary: Cane Bay
- Middle: Cane Bay
- High: Cane Bay High School
Source: CTMLS. This data may not be complete. We recommend contacting the local school district to confirm school assignments for this home.
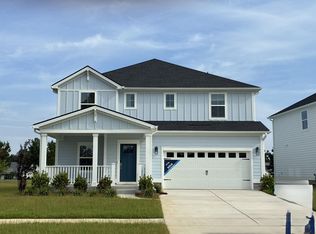
- $534,9904 bd3 ba2.6k sqft440 Radiant Blue Way, Summerville, SC 29486New Construction
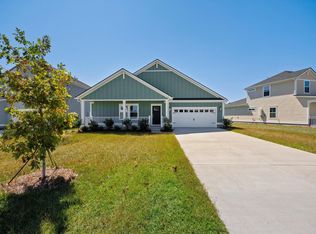
- $522,0004 bd3 ba2.5k sqft419 Radiant Blue Way, Summerville, SC 29486Sold
- $524,9904 bd3 ba2.4k sqft442 Radiant Blue Way, Summerville, SC 29486New Construction

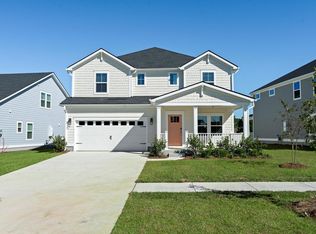
- $499,9905 bd4 ba3k sqft441 Radiant Blue Way, Summerville, SC 29486Pending
Similar homes
- $524,9904 bd3 ba2.4k sqft442 Radiant Blue Way, Summerville, SC 29486New Construction
 MLS ID #26021607, Matthew Downing. CTMLS
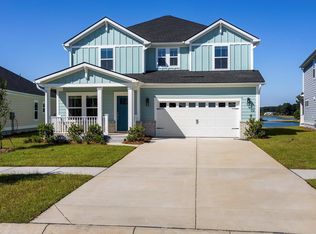
 - $544,9904 bd3 ba2.6k sqft450 Radiant Blue Way, Summerville, SC 29486New Construction
 MLS ID #26022541, Matthew Downing. CTMLS
 - $524,9994 bd3 ba2.3k sqft492 Rowley Ln, Summerville, SC 29486For Sale
 MLS ID #26019762, Michelle Davis. CTMLS
 - $569,9905 bd4 ba2.6k sqft403 Radiant Blue Way, Summerville, SC 29486New Construction
 CTMLS
CTMLS - $489,9904 bd3 ba2.5k sqft375 Calm Water Way, Summerville, SC 29486New ConstructionCTMLS
- $484,9904 bd3 ba2k sqft445 Radiant Blue Way, Summerville, SC 29486New ConstructionMLS ID #26022520, Matthew Downing. CTMLS
- $550,0004 bd4 ba3.2k sqft109 Bolsena Ct, Summerville, SC 29486For SaleMLS ID #26017286, Clara Farish. CTMLS
- $519,0006 bd4 ba3.5k sqft259 Lucca Dr, Summerville, SC 29486For SaleMLS ID #26010269, Rita Lamar. CTMLS
- $574,9905 bd4 ba2.6k sqft169 Belfort Pl, Summerville, SC 29486For SaleMLS ID #26021227, Lauren Gasperic. CTMLS
- $540,0004 bd4 ba2.8k sqft184 Whaler Ave, Summerville, SC 29486For SaleMLS ID #26016688, Theresa Halverson. CTMLS
- $578,0004 bd5 ba2.9k sqft109 Marions Oak Dr, Summerville, SC 29486For SaleMLS ID #26025135, Trey Bessent. CTMLS
- $485,0004 bd4 ba2.8k sqft492 Fox Sparrow Ct, Summerville, SC 29486For SaleMLS ID #26022770, Mandy Dinino. CTMLS
- $475,0005 bd4 ba2.9k sqft519 Verdi Dr, Summerville, SC 29486For SaleMLS ID #26022459, Parker Moore. CTMLS
- $430,0004 bd3 ba2.6k sqft416 Northern Red Oak Dr, Summerville, SC 29486For SaleMLS ID #26007077, Tony Bagnano. CTMLS
- $439,0006 bd3 ba2.5k sqft548 Spanish Wells Rd, Summerville, SC 29486For SaleMLS ID #26011310, Chris Facello. CTMLS
- $524,9004 bd4 ba2.7k sqft119 Archdale St, Summerville, SC 29486For SaleMLS ID #26021151, Joshua Burkes. CTMLS
- $459,9903 bd2 ba1.8k sqft367 Calm Water Way, Summerville, SC 29486New ConstructionCTMLS
- $454,0005 bd3 ba3k sqft230 Hayworth Rd, Summerville, SC 29486For SaleMLS ID #26014957, Bella Lledos. CTMLS
- $460,0006 bd5 ba3.5k sqft106 Swiftwater Way, Summerville, SC 29486For SaleMLS ID #26010030, Javonna Alexander. CTMLS
