Welcome to 418 Roseanna Drive! This charming ranch style home is the definition of comfortable and convenient living. The property is designed for ease of living, located on a single level, ensuring accessibility for all. Upon entering, you'll notice the well-maintained interior features, including ceiling fans for added comfort and a dining area perfect for hosting family and friends. The family room off of the kitchen allows for effortless entertaining and a seamless flow throughout the home. The traditional floor plan provides a sense of familiarity and includes a formal/separate dining room, ideal for those special occasions. The wood floors add warmth and character to the space, enhancing its overall appeal. The main bathroom features a tub shower combination, providing convenience and functionality. Step outside onto the screened patio, where you can enjoy the fresh air and the beautiful surroundings. Roof replaced in 2022 and HVAC will be replaced week of 1/29! This delightful home, located in a Concord Manor, is move-in ready and very well priced.
Sold for $310,000
$310,000
418 Roseanna Ave, Wilmington, DE 19803
2beds
1,127sqft
Single Family Residence
Built in 1955
6,970 Square Feet Lot
$329,700 Zestimate®
$275/sqft
$2,031 Estimated rent
Home value
$329,700
$313,000 - $346,000
$2,031/mo
Zestimate® history
Owner options
List your home for rent
$2,031/mo
Rent Zestimate®
Find your next renter with Zillow Rental Manager. Plus, with online applications, you can quickly screen prospective tenants – for free.
$2,031/mo
Rent Zestimate®
Refinance and save
$1,486/mo
Est. payment
Refinancing to a lower rate could help reduce your monthly payments and save thousands over the life of the loan.
$1,486/mo
Est. payment
Explore your selling options
Work with a Zillow partner agent
Leverage their expertise and Zillow's premium Showcase listings to get your home seen by more buyers.
Get startedList with your own agent
Get your home in front of millions of buyers by listing it on Zillow.
Learn how to do itSell it yourself
Take full control of how buyers see your home on Zillow by listing For Sale by Owner (FSBO).
List your homeWhat's special
Traditional floor planSeparate dining roomCeiling fansTub shower combinationWood floorsScreened patioFresh air
Zillow last checked:
Listing updated:
Listed by:
Lauren Madaline 302-429-4500,
Patterson-Schwartz - Greenville,
Listing Team: Karl Law & Associates, Co-Listing Team: Karl Law & Associates,Co-Listing Agent: Karl Law 302-645-6100,
Patterson-Schwartz - Greenville
Bought with:
Jade Collins, RS371987
Compass
Source: Bright MLS,MLS#: DENC2055410
Facts & features
Interior
Bedrooms & bathrooms
- Bedrooms: 2
- Bathrooms: 1
- Full bathrooms: 1
- Main level bathrooms: 1
- Main level bedrooms: 2
Rooms
- Room types: Living Room, Dining Room, Bedroom 2, Kitchen, Bedroom 1
Bedroom 1
- Level: Main
- Area: 143 Square Feet
- Dimensions: 13 X 11
Bedroom 2
- Level: Main
- Area: 168 Square Feet
- Dimensions: 14 X 12
Dining room
- Level: Main
- Area: 108 Square Feet
- Dimensions: 12 X 9
Kitchen
- Level: Main
- Area: 117 Square Feet
- Dimensions: 13 X 9
Living room
- Level: Main
- Area: 234 Square Feet
- Dimensions: 18 X 13
Heating
- Forced Air, Natural Gas
Cooling
- Central Air, Natural Gas
Appliances
- Included: Gas Water Heater
- Laundry: In Basement
Features
- Ceiling Fan(s), Dining Area, Entry Level Bedroom, Family Room Off Kitchen, Floor Plan - Traditional, Formal/Separate Dining Room, Bathroom - Tub Shower
- Flooring: Wood
- Windows: Replacement
- Basement: Full,Partially Finished,Sump Pump,Water Proofing System
- Has fireplace: No
Interior area
- Total structure area: 1,127
- Total interior livable area: 1,127 sqft
- Finished area above ground: 893
- Finished area below ground: 234
Property
Parking
- Parking features: Driveway
- Has uncovered spaces: Yes
Accessibility
- Accessibility features: None
Features
- Levels: One
- Stories: 1
- Patio & porch: Porch, Screened
- Exterior features: Other
- Pool features: None
Lot
- Size: 6,970 Square Feet
Details
- Additional structures: Above Grade, Below Grade
- Parcel number: 06065.00012
- Zoning: RESIDENTIAL
- Special conditions: Standard
Construction
Type & style
- Home type: SingleFamily
- Architectural style: Ranch/Rambler
- Property subtype: Single Family Residence
Materials
- Aluminum Siding, Brick
- Foundation: Block
Condition
- New construction: No
- Year built: 1955
Utilities & green energy
- Electric: 100 Amp Service
- Sewer: Public Sewer
- Water: Public
Community & HOA
Community
- Subdivision: Concord Manor
HOA
- Has HOA: No
Location
- Region: Wilmington
Financial & listing details
- Price per square foot: $275/sqft
- Tax assessed value: $50,600
- Annual tax amount: $2,000
- Date on market: 1/26/2024
- Listing agreement: Exclusive Right To Sell
- Ownership: Fee Simple
Price history
| Date | Event | Price |
|---|---|---|
| 3/1/2024 | Sold | $310,000+0%$275/sqft |
Source:  Bright MLS #DENC2055410 Report a problem Bright MLS #DENC2055410 Report a problem | ||
| 1/29/2024 | Pending sale | $309,900$275/sqft |
Source: Bright MLS #DENC2055410 Report a problem | ||
| 1/26/2024 | Listed for sale | $309,900+25%$275/sqft |
Source: Bright MLS #DENC2055410 Report a problem | ||
| 9/19/2022 | Sold | $248,000$220/sqft |
Source: Public Record Report a problem | ||
Public tax history
| Year | Property taxes | Tax assessment |
|---|---|---|
| 2025 | -- | $335,800 +563.6% |
| 2024 | $1,923 -3.3% | $50,600 |
| 2023 | $1,989 -57.9% | $50,600 |
| 2022 | $4,721 +243.3% | $50,600 |
| 2021 | $1,375 -1.7% | $50,600 |
| 2020 | $1,399 -42.2% | $50,600 |
| 2019 | $2,420 +162.4% | $50,600 |
| 2017 | $922 | $50,600 |
| 2016 | -- | $50,600 |
| 2015 | -- | $50,600 |
| 2014 | $686 | $50,600 |
| 2013 | -- | $50,600 |
| 2012 | -- | $50,600 |
| 2011 | -- | $50,600 |
| 2010 | -- | $50,600 |
| 2009 | -- | $50,600 |
| 2008 | -- | $50,600 |
| 2007 | -- | $50,600 |
| 2006 | -- | $50,600 |
| 2005 | -- | $50,600 |
| 2004 | -- | $50,600 |
| 2003 | -- | $50,600 |
| 2002 | -- | $50,600 |
| 2001 | -- | $50,600 |
Find assessor info on the county website
Neighborhood: 19803
Nearby homes
- $379,2002 bd2 ba1.8k sqft420 Roseanna Ave, Wilmington, DE 19803Off Market
- $304,8002 bd1 ba1.2k sqft416 Roseanna Dr, Wilmington, DE 19803Off Market
- $350,0002 bd1 ba932 sqft422 Roseanna Ave, Wilmington, DE 19803Sold
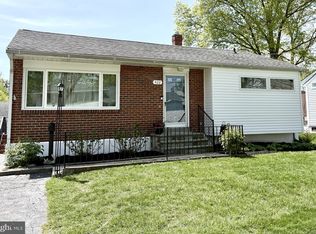
- $308,2002 bd1 ba1.1k sqft414 Roseanna Ave, Wilmington, DE 19803Off Market
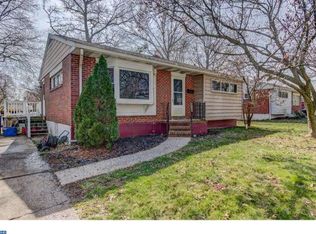
- $414,9003 bd2 ba2.2k sqft419 Marianna Dr, Wilmington, DE 19803Off Market
- $292,4002 bd1 ba900 sqft417 Marianna Dr, Wilmington, DE 19803Off Market
- $388,8004 bd1 ba1.6k sqft417 Roseanna Ave, Wilmington, DE 19803Off Market
- $302,2002 bd1 ba925 sqft415 Marianna Dr, Wilmington, DE 19803Off Market
Nearby schools
GreatSchools rating
- 8/10Lombardy Elementary SchoolGrades: K-5Distance: 1.5 mi
- 5/10Springer Middle SchoolGrades: 6-8Distance: 0.2 mi
- 9/10Brandywine High SchoolGrades: 9-12Distance: 1.2 mi
Schools provided by the listing agent
- District: Brandywine
Source: Bright MLS. This data may not be complete. We recommend contacting the local school district to confirm school assignments for this home.
Get a cash offer in 3 minutes
Find out how much your home could sell for in as little as 3 minutes with a no-obligation cash offer.
Estimated market value
$329,700
Get a cash offer in 3 minutes
Find out how much your home could sell for in as little as 3 minutes with a no-obligation cash offer.
Estimated market value
$329,700
- Delaware
- New Castle County
- Wilmington
- 19803
- 418 Roseanna Ave
