Skip main navigation
Off market
Street View
  • $416,700

    419 Marianna Dr, Wilmington, DE 19803

    3beds
    2,200sqft
    Detached
    Built in 1955
    6,969 Square Feet Lot
    $416,700 Zestimate®
    $189/sqft
    $2,595 Estimated rent

    Home value

    $416,700

    $388,000 - $450,000

    $2,595/mo

    Zestimate® history
    Loading
    Loading...

    Owner options

    List your home for rent

    $2,595/mo

    Rent Zestimate®

    Find your next renter with Zillow Rental Manager. Plus, with online applications, you can quickly screen prospective tenants – for free.

    Learn more

    $2,595/mo

    Rent Zestimate®

    Refinance and save

    $1,998/mo

    Est. payment

    Refinancing to a lower rate could help reduce your monthly payments and save thousands over the life of the loan.

    See today's rates

    $1,998/mo

    Est. payment

    Explore your selling options

    Work with a Zillow partner agent

    Leverage their expertise and Zillow's premium Showcase listings to get your home seen by more buyers.

    Get started

    List with your own agent

    Get your home in front of millions of buyers by listing it on Zillow.

    Learn how to do it

    Sell it yourself

    Take full control of how buyers see your home on Zillow by listing For Sale by Owner (FSBO).

    List your home

    What's special

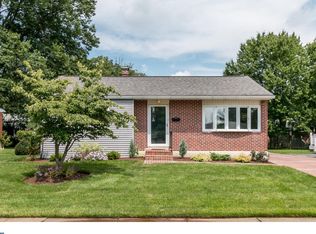
    Text or Email only please (Matt at 302-285-9777 or Matt@LenzaTeam.com). One of a kind! Must see inside! Here is the video tour, watch the whole thing -- https://youtu.be/Zp0waCFXcMQ Welcome to 419 Marianna Drive in the peaceful Concord Manor neighborhood of N. Wilmington! Only a job relocation makes this charming, fully-updated 3 bedroom, 2 full bath Rancher available for you. Enter through the front door into the spacious living room with new recessed LED lights, fresh paint, all new trim and crown molding and vinyl plank flooring throughout. A large bay window and side windows fill the room with natural light. Make your way into the HGTV quality eat-in kitchen and dining area complete with farmhouse sink, gorgeous subway tile backsplash, stainless steel appliances, butcher block counters, open shelving and white soft close cabinets. Off the kitchen is a lovely updated finished space, great for entertaining guests, reading a great book or having that first cup of morning coffee to start your day off right. Completing the first floor are two spacious bedrooms, including the oversized master bedroom and full hall bathroom. The basement level features new wall to wall carpet and is great for a man-cave, playroom or movie room. You'll also find the third bedroom with full egress well and en-suite bathroom. The laundry and utility room rounds out the basement level. Outside, enjoy ample off street parking in the shared driveway, a spacious back deck and peaceful yard with shade trees and shed for storage, great for summer cookouts and playing catch or gardening. Recent updates and improvements to the home include energy efficient blown in cellulose insulation, full interior repainting and trim, new flooring throughout, new vinyl siding, new exterior doors, egress well installation and so much more. Hurry up, this is the one you've been waiting for!

    This property is not currently displayed as for sale or rent on Zillow. This may be different from what's on other websites or public sources.

    Facts & features

    Interior

    Bedrooms & bathrooms
    • Bedrooms: 3
    • Bathrooms: 2
    • Full bathrooms: 2
    Heating
    • Forced air, Gas
    Cooling
    • Central
    Appliances
    • Included: Dishwasher, Microwave, Refrigerator
    Features
    • Recessed Lighting, Dining Area, Eat-in Kitchen, Crown Molding, Attic, Entry Level Bedroom, Breakfast Area, Upgraded Countertops
    • Flooring: Carpet, Hardwood
    • Basement: Finished
    • Has fireplace: No
    Interior area
    • Total interior livable area: 2,200 sqft
    • Finished area below ground: 849

    Property

    Parking
    • Total spaces: 3
    • Parking features: Off-street, On-street
    Accessibility
    • Accessibility features: 2+ Access Exits
    Features
    • Exterior features: Vinyl, Brick
    • Has view: Yes
    • View description: Park
    Lot
    • Size: 6,969 Square Feet
    Details
    • Parcel number: 0606500031
    • Special conditions: Standard

    Construction

    Type & style
    • Home type: SingleFamily
    • Architectural style: Ranch/Rambler
    • Property subtype: Detached
    Materials
    • Foundation: Crawl/Raised
    • Roof: Asphalt
    Condition
    • Year built: 1955

    Community & HOA

    Location
    • Region: Wilmington

    Financial & listing details

    • Price per square foot: $189/sqft
    • Tax assessed value: $395,800

    Price history

    DateEventPrice
    6/30/2023Sold$423,000-1.4%$192/sqft
    Source: Bright MLS #DENC2043350 Report a problem
    6/20/2023Pending sale$429,000$195/sqft
    Source: Bright MLS #DENC2043350 Report a problem
    5/31/2023Contingent$429,000$195/sqft
    Source: Bright MLS #DENC2043350 Report a problem
    5/30/2023Listed for sale$429,000+2.1%$195/sqft
    Source: Bright MLS #DENC2043350 Report a problem
    3/10/2022Sold$420,000$191/sqft
    Source: Bright MLS #DENC2016340 Report a problem
    2/4/2022Contingent$420,000$191/sqft
    Source: Bright MLS #DENC2016340 Report a problem
    2/4/2022Listed for sale$420,000+53.3%$191/sqft
    Source: Bright MLS #DENC2016340 Report a problem
    10/3/2019Sold$274,000+1.5%$125/sqft
    Source: Public Record Report a problem
    8/27/2019Pending sale$269,900$123/sqft
    Source: Keller Williams Real Estate - Media #DENC485290 Report a problem
    8/21/2019Listed for sale$269,900+47.9%$123/sqft
    Source: Keller Williams Real Estate - Media #DENC485290 Report a problem
    3/19/2018Sold$182,474$83/sqft
    Source: Public Record Report a problem

    Public tax history

    YearProperty taxesTax assessment
    2025-- $395,800 +584.8%
    2024$2,200 +9.4%$57,800
    2023$2,010 -1.7%$57,800
    2022$2,045 +0%$57,800
    2021$2,045 0%$57,800
    2020$2,045 +10.7%$57,800 +10.5%
    2019$1,848 +4.6%$52,300
    2017$1,767 +1.6%$52,300
    2016$1,740 $52,300
    2015$1,740 +8.7%$52,300
    2014$1,601 $52,300
    2013-- $52,300
    2012-- $52,300
    2011-- $52,300
    2010-- $52,300
    2009-- $52,300
    2008-- $52,300
    2007-- $52,300
    2006-- $52,300
    2005-- $52,300
    2004-- $52,300
    2003-- $52,300
    2002-- $52,300
    2001-- $52,300
    Find assessor info on the county website

    Neighborhood: 19803

    Nearby schools

    GreatSchools rating
    Schools provided by the listing agent
    • District: BRANDYWINE

    Source: The MLS. This data may not be complete. We recommend contacting the local school district to confirm school assignments for this home.

    Get a cash offer in 3 minutes
    Find out how much your home could sell for in as little as 3 minutes with a no-obligation cash offer.
    Estimated market value
    $416,700
    Get a cash offer in 3 minutes
    Find out how much your home could sell for in as little as 3 minutes with a no-obligation cash offer.
    Estimated market value
    $416,700