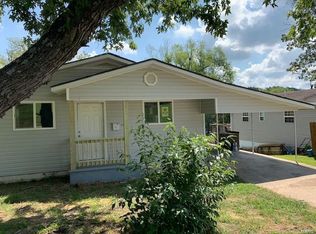
Check out this charming, move-in ready 3-bedroom, 2-bath home in Houston! Offering a comfortable layout and floor plan for everyday living! Featuring original hardwood throughout most of the home. Spacious kitchen with plenty of countertop space and ample storage options. Primary bedroom with built in shelf and walk-in closet. Additional bedroom, laundry room and full bath with modern updates, completes the main floor. Full walk-out basement with bedroom, bath and storage area. Huge double-deck offers plenty of additional space for family gatherings and entertaining. Conveniently located on a .19 acre lot close to local amenities, park and downtown Houston!
Active
Listed by: VIP Properties • Leia M Douglas • 417-967-8888
$159,900
418 S 3rd St, Houston, MO 65483
3beds
1,550sqft
Single Family Residence
Built in 1960
8,276 Square Feet Lot
$-- Zestimate®
$103/sqft
$-- HOA
What's special
Ample storage optionsWalk-in closet
- 14 days
- 249
- 16
Likely to sell faster than
Zillow last checked:
Listing updated:
Listed by:
Leia M Douglas 417-967-8888,
VIP Properties
Source: MARIS,MLS#: 26062181 Originating MLS: Regional MLS
Originating MLS: Regional MLSFacts & features
Interior
Bedrooms & bathrooms
- Bedrooms: 3
- Bathrooms: 2
- Full bathrooms: 2
- Main level bathrooms: 1
- Main level bedrooms: 2
Heating
- Forced Air, Propane
Cooling
- Ceiling Fan(s), Central Air
Appliances
- Included: Dishwasher, Disposal, Dryer, Microwave, Free-Standing Electric Oven, Washer, Electric Water Heater
Features
- Basement: Bath/Stubbed,Block,Concrete,Partially Finished,Full,Walk-Out Access
- Has fireplace: No
Interior area
- Total structure area: 1,550
- Total interior livable area: 1,550 sqft
- Finished area above ground: 850
- Finished area below ground: 700
Property
Parking
- Total spaces: 1
- Parking features: Carport
- Carport spaces: 1
Features
- Levels: One
- Patio & porch: Deck
Lot
- Size: 8,276 Square Feet
- Features: City Lot, Sloped
Details
- Additional structures: Outbuilding
- Parcel number: 200.308002007006
- Special conditions: Standard
Construction
Type & style
- Home type: SingleFamily
- Architectural style: Traditional
- Property subtype: Single Family Residence
Materials
- Vinyl Siding
- Roof: Shingle
Condition
- Year built: 1960
Utilities & green energy
- Electric: 220 Volts
- Sewer: Public Sewer
- Water: Public
- Utilities for property: Electricity Connected, Propane Leased, Sewer Connected, Water Connected
Community & HOA
HOA
- Has HOA: No
Location
- Region: Houston
Financial & listing details
- Price per square foot: $103/sqft
- Tax assessed value: $62,730
- Annual tax amount: $554
- Date on market: 9/25/2026
- Cumulative days on market: 14 days
- Listing terms: Cash,Conventional
- Electric utility on property: Yes
- Road surface type: Asphalt
Estimated market value
Not available
Estimated sales range
Not available
Not available
Price history
| Date | Event | Price |
|---|---|---|
| 9/24/2026 | Listed for sale | $159,900$103/sqft |
Source:  SOMOMLS as distributed by MLS GRID #60334788 Report a problem SOMOMLS as distributed by MLS GRID #60334788 Report a problem | ||
Public tax history
| Year | Property taxes | Tax assessment |
|---|---|---|
| 2025 | $554 -0.8% | $11,920 |
| 2024 | $558 | $11,920 |
| 2023 | -- | $11,920 +8.8% |
| 2022 | $511 +1.3% | $10,960 |
| 2021 | $504 -0.2% | $10,960 |
| 2020 | $505 | $10,960 +9.6% |
| 2018 | -- | $10,000 |
| 2017 | -- | $10,000 |
| 2016 | -- | $10,000 +6.4% |
| 2015 | -- | $9,400 |
| 2014 | -- | $9,400 |
| 2013 | -- | $9,400 |
| 2011 | -- | $9,400 |
Find assessor info on the county website
Monthly payment
Est. payment
Payment breakdown
Explore the cost of this home by adjusting the details. Changes won't be saved.Climate risks
Neighborhood: 65483
Nearby schools
Schools provided by the listing agent
- Elementary: Houston Elem.
- Middle: Houston Middle
- High: Houston High
Source: MARIS. This data may not be complete. We recommend contacting the local school district to confirm school assignments for this home.
Similar homes
- $125,0003 bd2 ba1.2k sqft668 Lone Pine Rd, Houston, MO 65483For Sale

 MLS ID #26060458, Dominic J Franke, Homebound Realty LLC. MARIS
 - $194,9003 bd3 ba1.7k sqft16144 Horse Shoe Dr, Houston, MO 65483For Sale
 MLS ID #26054911, Tammy R Ramsey, EXP Realty, LLC. MARIS
 - $205,0004 bd2 ba1.9k sqft651 Plainview Drive, Houston, MO 65483Active

 MLS ID #60329855, Cade Coffman, RE/MAX Farm and Home. SOMOMLS as distributed by MLS GRID
 - $112,5003 bd2 ba1.1k sqft738 Dooley Street, Houston, MO 65483Active
 MLS ID #60324284, Kaitlin Watson, Century 21 Ozark Hills Realty, Inc.. SOMOMLS as distributed by MLS GRID
 - $165,0002 bd2 ba1.7k sqft5787 Highway 63 Houston, Houston, MO 65483ActiveMLS ID #60333033, J.R. Hutcheson, Murney Associates - Primrose. SOMOMLS as distributed by MLS GRID
- $235,0003 bd2 ba1.4k sqft608 S Hamrick Street, Houston, MO 65483ActiveMLS ID #60333568, Jesse William Cook, Mossy Oak Properties - Missouri Farm & Home. SOMOMLS as distributed by MLS GRID
- $179,9003 bd2 ba1.5k sqft9023 Strawberry Road, Houston, MO 65483ActiveMLS ID #60321451, Gavin Reed, Action Realty. SOMOMLS as distributed by MLS GRID
- $85,9003 bd2 ba1.1k sqft115 N King Street, Houston, MO 65483ActiveMLS ID #60330741, Elizabeth Heather Holden, VIP Properties. SOMOMLS as distributed by MLS GRID
- $205,0003 bd2 ba1.3k sqft1102 Thomasville Rd, Houston, MO 65483For SaleMLS ID #26050646, Lucas Schuette, Ozark Home and Ranch Realty. MARIS
- $230,0002 bd1 ba1.5k sqft408 S 2nd Street, Houston, MO 65483ActiveMLS ID #60315491, Elizabeth Heather Holden, VIP Properties. SOMOMLS as distributed by MLS GRID
- $162,5004 bd1 ba1.4k sqft16695 Lebanon Road Road, Elk Creek, MO 65464ActiveMLS ID #60335199, Jan Watson, VIP Properties. SOMOMLS as distributed by MLS GRID
- $79,9903 bd1 ba1.1k sqft503 Oak Street, Houston, MO 65483ActiveMLS ID #60322510, Tonya K. Virtue, Keller Williams Local. SOMOMLS as distributed by MLS GRID
- $205,0001 bd1 ba1.4k sqft16861 Brushy Creek Rd, Houston, MO 65483For SaleMLS ID #26036870, Leia M Douglas, VIP Properties. MARIS
- $225,0003 bd2 ba1.5k sqft121 Rawdon Tarn Rd, Houston, MO 65483New ConstructionMLS ID #26055516, Shawn B Witzemann, EXP Realty LLC. MARIS
- $225,0003 bd2 ba1.5k sqft121 Rawdon Tarn, Houston, MO 65483ActiveMLS ID #60333572, Shawn Witzemann, EXP Realty LLC. SOMOMLS as distributed by MLS GRID
- $169,9003 bd2 ba1.3k sqft4601 Highway Pp, Cabool, MO 65689ActiveMLS ID #60332059, Audrey E Boyle, Keller Williams Local. SOMOMLS as distributed by MLS GRID
- $150,0003 bd2 ba1.4k sqft(Undisclosed Address), Cabool, MO 65689For SaleMLS ID #26040738, Lucas Schuette, Ozark Home and Ranch Realty. MARIS
- $164,9004 bd2 ba1.4k sqft10550 Mill Rd, Bucyrus, MO 65444For SaleMLS ID #26012934, Leia M Douglas, VIP Properties. MARIS
- $125,0002 bd2 ba1.1k sqft16311 Lebanon Rd, Elk Creek, MO 65464For SaleMLS ID #26040071, Tammy R Ramsey, EXP Realty, LLC. MARIS
