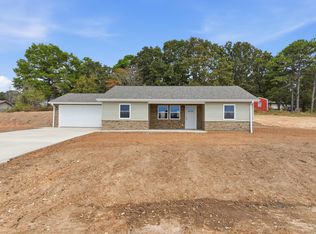
Welcome to Rawdon Tarn Subdivision, where small-town charm, modern comfort, and quality craftsmanship come together in this brand-new 3-bedroom, 2-bath home in Houston, Missouri. Designed and built by Houston’s premier homebuilder, AmickBuilt LLC, this beautiful new construction offers thoughtful finishes and a welcoming layout designed for today’s lifestyle. Step inside to a bright, inviting interior featuring durable waterproof luxury vinyl plank flooring and thermopane windows. The kitchen serves as the heart of the home with custom-built cabinetry and stainless steel appliances, creating a stylish and functional space for preparing meals, entertaining friends, or gathering around at the end of the day. Outside, a combination of mortarless stone veneer and vinyl siding creates attractive curb appeal with easy-care finishes.

Living in Rawdon Tarn offers something truly special. Subdivision owners enjoy shared ownership of a private pond, providing a peaceful setting where fish, geese, and other wildlife can often be spotted. It’s a beautiful backdrop for enjoying a slower pace of life while remaining just minutes from downtown Houston.
Conveniently located with access to Rolla and Fort Leonard Wood, this home offers the tranquility of a welcoming community without sacrificing everyday convenience. Additional features include a 50-gallon electric water heater and a one-year contractor’s warranty that transfers to the buyer at closing, providing added peace of mind.
Be the first to call this beautiful AmickBuilt home yours. Schedule your private showing today and experience new construction living in Rawdon Tarn!
Active
Listed by: EXP Realty LLC • Shawn B Witzemann • 505-419-0223
$250,000
121 Rawdon Tarn Rd, Houston, MO 65483
3beds
1,500sqft
Single Family Residence
Built in 2026
0.39 Acres Lot
$249,700 Zestimate®
$167/sqft
$-- HOA
What's special
Easy-care finishesStainless steel appliancesThermopane windowsAttractive curb appealCustom-built cabinetryBright inviting interior
- 10 days
- 119
- 2
Likely to sell faster than
Zillow last checked:
Listing updated:
Listed by:
Shawn B Witzemann 505-419-0223,
EXP Realty LLC
Source: MARIS,MLS#: 26055516 Originating MLS: South Central Board of REALTORS
Originating MLS: South Central Board of REALTORSFacts & features
Interior
Bedrooms & bathrooms
- Bedrooms: 3
- Bathrooms: 2
- Full bathrooms: 2
- Main level bathrooms: 2
- Main level bedrooms: 3
Heating
- Electric, Forced Air
Cooling
- Ceiling Fan(s), Central Air, Electric
Appliances
- Included: Stainless Steel Appliance(s), Dishwasher, Microwave, Electric Oven, Electric Range, Refrigerator, Water Heater
- Laundry: Laundry Room
Features
- Breakfast Bar, Ceiling Fan(s), Custom Cabinetry, High Speed Internet, Kitchen Island, Kitchen/Dining Room Combo, Lever Faucets, Open Floorplan, Pantry, Walk-In Closet(s)
- Flooring: Luxury Vinyl
- Has basement: No
- Has fireplace: No
Interior area
- Total structure area: 1,500
- Total interior livable area: 1,500 sqft
- Finished area above ground: 1,500
Video & virtual tour
Property
Parking
- Total spaces: 1
- Parking features: Attached, Driveway, Garage Door Opener
- Attached garage spaces: 1
- Has uncovered spaces: Yes
Features
- Levels: One
- Patio & porch: Covered, Front Porch, Patio
Lot
- Size: 0.39 Acres
- Features: Level
Details
- Parcel number: TBD
- Special conditions: Standard
Construction
Type & style
- Home type: SingleFamily
- Architectural style: Ranch,Traditional
- Property subtype: Single Family Residence
Materials
- Stone Veneer, Vinyl Siding
- Foundation: Slab
Condition
- New construction: Yes
- Year built: 2026
Utilities & green energy
- Electric: Other
- Sewer: Public Sewer
- Water: Public
Community & HOA
Community
- Subdivision: Rawdon Tarn Subdivision
HOA
- Has HOA: No
Location
- Region: Houston
Financial & listing details
- Price per square foot: $167/sqft
- Date on market: 9/10/2026
- Listing terms: Cash,Conventional,FHA,USDA Loan,VA Loan
Estimated market value
$249,700
$237,000 - $262,000
$1,791/mo
Price history
| Date | Event | Price |
|---|---|---|
| 9/10/2026 | Listed for sale | $250,000+733.3%$167/sqft |
Source:  MARIS #26055516 Report a problem MARIS #26055516 Report a problem | ||
| 8/27/2026 | Listing removed | $30,000$20/sqft |
Source: eXp Realty #26009441 Report a problem | ||
| 3/4/2026 | Listed for sale | $30,000$20/sqft |
Source: MARIS #26009441 Report a problem | ||
Public tax history
Tax history is unavailable.
Monthly payment
Est. payment
Payment breakdown
Explore the cost of this home by adjusting the details. Changes won't be saved.Climate risks
Neighborhood: 65483
Nearby schools
Schools provided by the listing agent
- Elementary: Houston Elem.
- Middle: Houston Middle
- High: Houston High
Source: MARIS. This data may not be complete. We recommend contacting the local school district to confirm school assignments for this home.
Similar homes
- $250,0003 bd2 ba1.5k sqft121 Rawdon Tarn, Houston, MO 65483Active
 MLS ID #60333572, Shawn Witzemann, EXP Realty LLC. SOMOMLS as distributed by MLS GRID
 - $235,0003 bd2 ba1.4k sqft608 S Hamrick Street, Houston, MO 65483Active
 MLS ID #60333568, Jesse William Cook, Mossy Oak Properties - Missouri Farm & Home. SOMOMLS as distributed by MLS GRID
 - $125,0003 bd2 ba1.2k sqft668 Lone Pine Rd, Houston, MO 65483For Sale

 MLS ID #26060458, Dominic J Franke, Homebound Realty LLC. MARIS
 - $285,0003 bd2 ba1.3k sqft6629 Missouri 17, Houston, MO 65483Active
 MLS ID #60333146, Carla S Johnson, Keller Williams Southern Missouri Realty. SOMOMLS as distributed by MLS GRID
 - $194,9003 bd3 ba1.7k sqft16144 Horse Shoe Dr, Houston, MO 65483For SaleMLS ID #26054911, Tammy R Ramsey, EXP Realty, LLC. MARIS
- $205,0003 bd2 ba1.3k sqft1102 Thomasville Rd, Houston, MO 65483For SaleMLS ID #26050646, Lucas Schuette, Ozark Home and Ranch Realty. MARIS
- $230,0002 bd1 ba1.5k sqft408 S 2nd Street, Houston, MO 65483ActiveMLS ID #60315491, Elizabeth Heather Holden, VIP Properties. SOMOMLS as distributed by MLS GRID
- $149,9003 bd2 ba1.4k sqft479 Oak Hill Drive Rd, Houston, MO 65483For SaleMLS ID #26011098, Leia M Douglas, VIP Properties. MARIS
- $205,0001 bd1 ba1.4k sqft16861 Brushy Creek Rd, Houston, MO 65483For SaleMLS ID #26036870, Leia M Douglas, VIP Properties. MARIS
- $149,0003 bd1 ba1.4k sqft907 W Chestnut St, Houston, MO 65483For SaleMLS ID #26056770, Tammy R Ramsey, EXP Realty, LLC. MARIS
- $250,0002 bd1 ba1.1k sqft9630 Crane Dr, Bucyrus, MO 65444For SaleMLS ID #26051798, Jess Campbell, Living The Dream Inc.. MARIS
- $170,0004 bd3 ba2k sqft7440 Highway 17, Houston, MO 65483For SaleMLS ID #26019288, MiNaya N McConnell, Main Key Realty LLC. MARIS
- $179,9003 bd2 ba1.5k sqft9023 Strawberry Road, Houston, MO 65483ActiveMLS ID #60321451, Gavin Reed, Action Realty. SOMOMLS as distributed by MLS GRID
- $239,5002 bd2 ba960 sqft14999 Highway H, Cabool, MO 65689ActiveMLS ID #60334230, Elizabeth Heather Holden, VIP Properties. SOMOMLS as distributed by MLS GRID
- $165,0002 bd2 ba1.7k sqft5787 Highway 63 Houston, Houston, MO 65483ActiveMLS ID #60333033, J.R. Hutcheson, Murney Associates - Primrose. SOMOMLS as distributed by MLS GRID
- $164,9003 bd2 ba1.6k sqft8639 Highway E, Houston, MO 65483ActiveMLS ID #60322566, Elizabeth Heather Holden, VIP Properties. SOMOMLS as distributed by MLS GRID
- $289,0003 bd2 ba1.2k sqft17160 Highway Bb, Licking, MO 65542For SaleMLS ID #26016234, Leia M Douglas, VIP Properties. MARIS
- $289,0003 bd2 ba1.2k sqft17160 State Route Bb, Licking, MO 65542ActiveMLS ID #60318579, Leia Douglas, VIP Properties. SOMOMLS as distributed by MLS GRID
- $304,3003 bd2 ba1.4k sqft7821 Highway Kk, Hartshorn, MO 65479ActiveMLS ID #60332273, Linda Francis, Mossy Oak Properties Mozark Land and Farm. SOMOMLS as distributed by MLS GRID
