Beautiful Center Hall Colonial! With 5 bedrooms and 3.5 baths spread over three finished levels, it offers plenty of space and convenience. The entry foyer sets a welcoming tone, leading to an elegant living room and separate dining room adorned with crown moldings, indirect lighting, and solid hardwood floors, adding a touch of sophistication. The kitchen has been nicely updated with granite countertops, a breakfast bar, and newer stainless steel appliances, making it a perfect place for culinary delights. What's more, the kitchen seamlessly opens up to a spacious family room featuring a cozy fireplace and doors that lead to the rear deck, creating an ideal space for family gatherings and entertaining guests. The upper level is equally impressive, featuring a spacious owner's bedroom. Additionally, there are three more bedrooms on this level and another full-hall bath, ensuring ample space for the whole family. The lower level of the house is also fabulously finished, offering a family room and a legal 5th bedroom with custom egress windows, adding versatility to the property. An additional remodeled full bath on this level enhances the overall convenience and comfort. The location of the property is a huge plus, situated on a quiet cul-de-sac with a large, landscaped lot and a fenced backyard for privacy. Its central location provides easy access to both East Falls Church and Ballston Metros, major commuting routes, and a wide range of shopping, restaurant, and entertainment options in both Falls Church and Arlington. This property is a perfect blend of elegance, modern updates, and a prime location. **Duel Stage 16 Seer HVAC, Quartz countertops, tankless water heater, and whole house humidifier** Recent upgrades include: Exterior paint in 2021**New Roof and Gutter Guards 2022**Finished Basement 2016** Tankless Water Heater 2016**New HVAC 2016**Renovated Kitchen and Powder Room 2015**Backyard Paver Patio and Shed 2015**Stone Paver Driveway and Front Porch 2014.
Sold for $1,300,000
$1,300,000
418 S Larrimore St, Arlington, VA 22204
5beds
3,752sqft
Single Family Residence
Built in 2004
6,060 Square Feet Lot
$1,396,900 Zestimate®
$346/sqft
$6,042 Estimated rent
Home value
$1,396,900
$1.33M - $1.47M
$6,042/mo
Zestimate® history
Owner options
List your home for rent
$6,042/mo
Rent Zestimate®
Find your next renter with Zillow Rental Manager. Plus, with online applications, you can quickly screen prospective tenants – for free.
$6,042/mo
Rent Zestimate®
Refinance and save
$8,077/mo
Est. payment
Refinancing to a lower rate could help reduce your monthly payments and save thousands over the life of the loan.
$8,077/mo
Est. payment
Explore your selling options
Work with a Zillow partner agent
Leverage their expertise and Zillow's premium Showcase listings to get your home seen by more buyers.
Get startedList with your own agent
Get your home in front of millions of buyers by listing it on Zillow.
Learn how to do itSell it yourself
Take full control of how buyers see your home on Zillow by listing For Sale by Owner (FSBO).
List your homeWhat's special
Cozy fireplacePaver drivewayLandscaped lotCustom egress windowsPaver patioWhole house humidifierModern updates
Zillow last checked:
Listing updated:
Listed by:
Mr. Tom S Hennerty 703-581-8605,
NetRealtyNow.com, LLC
Bought with:
Kay Houghton, SP98375051
EXP Realty, LLC
Kerry McDonald, 0225234694
EXP Realty, LLC
Source: Bright MLS,MLS#: VAAR2035452
Facts & features
Interior
Bedrooms & bathrooms
- Bedrooms: 5
- Bathrooms: 4
- Full bathrooms: 3
- 1/2 bathrooms: 1
- Main level bathrooms: 1
Rooms
- Room types: Living Room, Dining Room, Primary Bedroom, Bedroom 2, Bedroom 3, Bedroom 4, Bedroom 5, Kitchen, Family Room, Foyer, In-Law/auPair/Suite, Laundry, Storage Room, Utility Room, Bathroom 2, Bathroom 3, Primary Bathroom, Half Bath
Basement
- Area: 1200
Heating
- Forced Air, Natural Gas
Cooling
- Central Air, Ceiling Fan(s), Electric
Appliances
- Included: Dishwasher, Disposal, Dryer, Ice Maker, Instant Hot Water, Oven/Range - Gas, Refrigerator, Stainless Steel Appliance(s), Washer, Water Heater, Humidifier, Gas Water Heater, Tankless Water Heater
- Laundry: Upper Level, Laundry Room
Features
- 2nd Kitchen, Attic/House Fan, Built-in Features, Ceiling Fan(s), Chair Railings, Combination Kitchen/Dining, Crown Molding, Family Room Off Kitchen, Floor Plan - Traditional, Kitchen - Gourmet, Primary Bath(s), Recessed Lighting, Bathroom - Stall Shower, Upgraded Countertops, Walk-In Closet(s), Other, 9'+ Ceilings
- Flooring: Ceramic Tile, Carpet, Hardwood, Wood
- Doors: Insulated, Six Panel
- Windows: Double Pane Windows, Insulated Windows
- Basement: Full,Connecting Stairway,Finished,Improved,Heated,Interior Entry,Exterior Entry,Concrete,Walk-Out Access,Other
- Has fireplace: No
Interior area
- Total structure area: 3,752
- Total interior livable area: 3,752 sqft
- Finished area above ground: 2,552
- Finished area below ground: 1,200
Property
Parking
- Total spaces: 2
- Parking features: Garage Faces Front, Storage, Garage Door Opener, Inside Entrance, Driveway, Attached
- Attached garage spaces: 2
- Has uncovered spaces: Yes
Accessibility
- Accessibility features: 2+ Access Exits
Features
- Levels: Three
- Stories: 3
- Patio & porch: Patio, Porch
- Exterior features: Lighting, Rain Gutters, Sidewalks, Other
- Pool features: None
- Fencing: Wood,Back Yard
Lot
- Size: 6,060 Square Feet
Details
- Additional structures: Above Grade, Below Grade, Outbuilding
- Parcel number: 21014076
- Zoning: R-6
- Special conditions: Standard
Construction
Type & style
- Home type: SingleFamily
- Architectural style: Colonial
- Property subtype: Single Family Residence
Materials
- Brick, Brick Front, Concrete, Frame, HardiPlank Type
- Foundation: Permanent, Concrete Perimeter
- Roof: Architectural Shingle
Condition
- Excellent
- New construction: No
- Year built: 2004
Utilities & green energy
- Sewer: Private Sewer
- Water: Public
Community & HOA
Community
- Subdivision: Glencarlyn
HOA
- Has HOA: No
Location
- Region: Arlington
Financial & listing details
- Price per square foot: $346/sqft
- Tax assessed value: $1,129,900
- Annual tax amount: $11,637
- Date on market: 8/31/2023
- Listing agreement: Exclusive Agency
- Ownership: Fee Simple
Price history
| Date | Event | Price |
|---|---|---|
| 10/25/2023 | Sold | $1,300,000-1.9%$346/sqft |
Source:  Bright MLS #VAAR2035452 Report a problem Bright MLS #VAAR2035452 Report a problem | ||
| 10/11/2023 | Pending sale | $1,325,000$353/sqft |
Source: Bright MLS #VAAR2035452 Report a problem | ||
| 9/13/2023 | Contingent | $1,325,000$353/sqft |
Source: Bright MLS #VAAR2035452 Report a problem | ||
| 8/31/2023 | Listed for sale | $1,325,000-5.3%$353/sqft |
Source: Bright MLS #VAAR2035452 Report a problem | ||
| 8/14/2023 | Listing removed | $1,399,000$373/sqft |
Source: Bright MLS #VAAR2033926 Report a problem | ||
| 7/28/2023 | Listed for sale | $1,399,000+94.6%$373/sqft |
Source: Bright MLS #VAAR2033926 Report a problem | ||
| 9/30/2004 | Sold | $719,000$192/sqft |
Source: Public Record Report a problem | ||
Public tax history
| Year | Property taxes | Tax assessment |
|---|---|---|
| 2025 | $12,826 +7% | $1,241,600 +7% |
| 2024 | $11,992 +3% | $1,160,900 +2.7% |
| 2023 | $11,638 +3.7% | $1,129,900 +3.7% |
| 2022 | $11,226 +3.3% | $1,089,900 +3.3% |
| 2021 | $10,871 +3.3% | $1,055,400 +2.9% |
| 2020 | $10,521 -1% | $1,025,400 -1% |
| 2019 | $10,623 +7.7% | $1,035,400 +5.6% |
| 2018 | $9,862 +13.9% | $980,300 +13.9% |
| 2017 | $8,657 +2.2% | $860,500 +0.7% |
| 2016 | $8,470 -4.7% | $854,700 -4.2% |
| 2015 | $8,886 +13.1% | $892,200 +13.1% |
| 2014 | $7,857 +4.8% | $788,900 +5.8% |
| 2013 | $7,499 +12.4% | $745,400 |
| 2012 | $6,672 +1.4% | -- |
| 2011 | $6,582 | -- |
| 2009 | -- | -- |
| 2008 | -- | -- |
| 2007 | -- | -- |
| 2006 | -- | -- |
| 2005 | -- | -- |
| 2004 | -- | -- |
Find assessor info on the county website
Neighborhood: Glencarlyn
Nearby homes
- $919,7003 bd2 ba1.4k sqft5937 5th Rd S, Arlington, VA 22204Off Market
- $1,387,3005 bd4 ba4k sqft412 S Larrimore St, Arlington, VA 22204Off Market
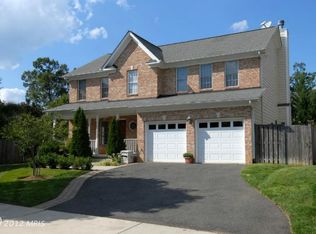
- $1,060,8004 bd3 ba1.9k sqft5945 5th Rd S, Arlington, VA 22204Off Market
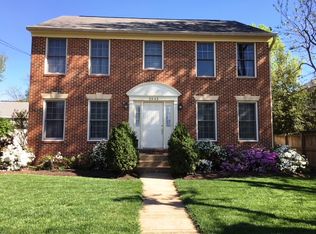
- $1,160,0004 bd4 ba2.7k sqft5934 4th St S, Arlington, VA 22204Sold
- $1,280,9004 bd4 ba2.7k sqft409 S Larrimore St, Arlington, VA 22204Off Market
- $6,300-- bd-- ba-- sqft5th Rd S, Arlington, VA 22204Off Market
- $1,035,0004 bd4 ba3.6k sqft5947 5th Rd S, Arlington, VA 22204Sold
- $1,149,2005 bd3 ba2.3k sqft5930 4th St S, Arlington, VA 22204Off Market
Nearby schools
GreatSchools rating
- 1/10Carlin Springs Elementary SchoolGrades: PK-5Distance: 0.1 mi
- 5/10Kenmore Middle SchoolGrades: 6-8Distance: 0.1 mi
- 7/10Washington Liberty High SchoolGrades: 9-12Distance: 2.1 mi
Schools provided by the listing agent
- Elementary: Carlin Springs
- Middle: Kenmore
- High: Washington-liberty
- District: Arlington County Public Schools
Source: Bright MLS. This data may not be complete. We recommend contacting the local school district to confirm school assignments for this home.
Get a cash offer in 3 minutes
Find out how much your home could sell for in as little as 3 minutes with a no-obligation cash offer.
Estimated market value
$1,396,900
Get a cash offer in 3 minutes
Find out how much your home could sell for in as little as 3 minutes with a no-obligation cash offer.
Estimated market value
$1,396,900
- Virginia
- Arlington County
- Arlington
- 22204
- Glencarlyn
- 418 S Larrimore St
Nearby cities
Nearby neighborhoods
Nearby zip codes
Other Arlington Topics
