Skip main navigation
Sold for $1,160,000
  • $1,160,000

    5934 4th St S, Arlington, VA 22204

    4beds
    2,700sqft
    Single Family Residence
    Built in 1993
    0.26 Acres Lot
    $1,178,500 Zestimate®
    $430/sqft
    $5,398 Estimated rent

    Home value

    $1,178,500

    $1.10M - $1.27M

    $5,398/mo

    Zestimate® history
    Loading
    Loading...

    Owner options

    List your home for rent

    $5,398/mo

    Rent Zestimate®

    Find your next renter with Zillow Rental Manager. Plus, with online applications, you can quickly screen prospective tenants – for free.

    Learn more

    $5,398/mo

    Rent Zestimate®

    Refinance and save

    $7,061/mo

    Est. payment

    Refinancing to a lower rate could help reduce your monthly payments and save thousands over the life of the loan.

    See today's rates

    $7,061/mo

    Est. payment

    Explore your selling options

    Work with a Zillow partner agent

    Leverage their expertise and Zillow's premium Showcase listings to get your home seen by more buyers.

    Get started

    List with your own agent

    Get your home in front of millions of buyers by listing it on Zillow.

    Learn how to do it

    Sell it yourself

    Take full control of how buyers see your home on Zillow by listing For Sale by Owner (FSBO).

    List your home

    What's special

    Wood-burning fireplaceColonial-style homeModern cabinetryMove-in readyFinished walk-out basementLower levelPrivate fenced rear yard
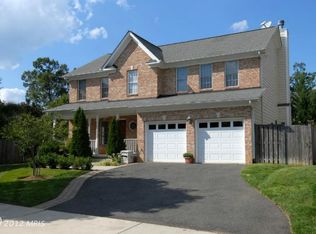
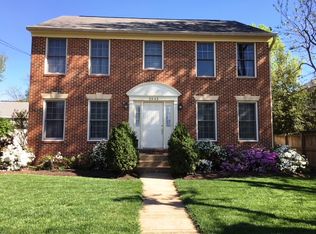
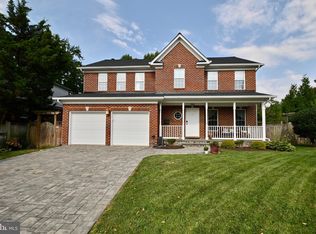
    **** Best & Final Offers due at noon, Monday, Dec 23, 2024****INTRODUCING 5934 4th St S, a spacious 4-bedroom, 3.5-bath Colonial-style home that combines comfort and style, offering ample space for everyday living and entertaining. Freshly painted with refinished floors and new carpet throughout, this home is move-in ready and full of updates. As you step into the foyer, you'll find the living room to your left—a versatile space that can easily serve as an office or flex room. To your right, the separate formal dining room provides an inviting setting for meals and social gatherings. The dining room flows effortlessly into the kitchen, which boasts modern cabinetry, granite countertops and backsplash, stainless steel appliances, and a spacious pantry. Adjacent to the kitchen is a cozy breakfast nook overlooking the private, fenced rear yard. The family room, featuring a wood-burning fireplace, opens onto the home’s deck, creating the perfect indoor-outdoor living experience. The upper level offers three generously sized bedrooms and two beautifully updated bathrooms. The primary suite impresses with a cathedral ceiling, two walk-in closets, and a luxurious ensuite bathroom with a soaking tub, walk-in shower, and double-sink vanity with a marble countertop. The hall bathroom features a quartz countertop and a spacious walk-in shower, offering functionality and style. The lower level extends the home’s living space with a finished walk-out basement. This level includes a large game room or flex space, a full bathroom, a private fourth bedroom, a laundry area, and additional storage. The 2-car garage provides ample room for vehicles and storage, enhancing the home’s practicality. LOCATION: Nestled in the desirable Glen Carlin community, 5934 4th St S offers unparalleled convenience. Major commuter routes such as Columbia Pike, Route 50, and I-395 are easily accessible, providing quick connections to downtown Arlington, the Pentagon, Reagan National Airport, and Washington, D.C. Residents also enjoy proximity to various dining, shopping, and entertainment options. Columbia Pike features a range of local eateries and shops, while Ballston Quarter and Shirlington Village offer additional retail and culinary destinations just a short drive away. Outdoor enthusiasts will appreciate the nearby parks and recreational opportunities. Four Mile Run and the W&OD Trail are perfect for walking, running, and biking, while Glencarlyn Park, with its playgrounds, picnic areas, and nature trails, is a favorite spot for families and nature lovers alike. Situated in a welcoming community, 5934 4th St S is a harmonious blend of tranquility, accessibility, and modern amenities. This home stands out as one of South Arlington’s most desirable places to call home.

    Zillow last checked:

    Listing updated:

    Listed by:

    Jon DeHart 703-286-9771,

    Keller Williams Realty,

    Listing Team: Homes From Dehart

    Bought with:

    Gabrielle Witkin, SP200201975

    TTR Sotheby's International Realty

    Source: Bright MLS,MLS#: VAAR2051486MLS Logo

    Facts & features

    Interior

    Bedrooms & bathrooms
    • Bedrooms: 4
    • Bathrooms: 4
    • Full bathrooms: 3
    • 1/2 bathrooms: 1
    • Main level bathrooms: 1
    Basement
    • Area: 750
    Heating
    • Forced Air, Heat Pump, Electric
    Cooling
    • Central Air, Electric
    Appliances
    • Included: Microwave, Disposal, Dryer, Dishwasher, Refrigerator, Washer, Water Heater, Oven/Range - Gas, Gas Water Heater
    • Laundry: In Basement, Lower Level, Laundry Room
    Features
    • Bar, Walk-In Closet(s), Upgraded Countertops, Soaking Tub, Bathroom - Walk-In Shower, Breakfast Area, Combination Kitchen/Living, Dining Area, Family Room Off Kitchen, Open Floorplan, Eat-in Kitchen, Kitchen Island, Recessed Lighting
    • Flooring: Wood
    • Windows: Bay/Bow
    • Basement: Full,Finished,Exterior Entry,Walk-Out Access,Windows
    • Number of fireplaces: 1
    • Fireplace features: Wood Burning
    Interior area
    • Total structure area: 2,700
    • Total interior livable area: 2,700 sqft
    • Finished area above ground: 1,950
    • Finished area below ground: 750

    Property

    Parking
    • Total spaces: 2
    • Parking features: Garage Faces Front, Garage Door Opener, Inside Entrance, Attached
    • Attached garage spaces: 2
    Accessibility
    • Accessibility features: None
    Features
    • Levels: Three
    • Stories: 3
    • Pool features: None
    • Fencing: Board,Chain Link
    Lot
    • Size: 0.26 Acres
    Details
    • Additional structures: Above Grade, Below Grade
    • Parcel number: 21014067
    • Zoning: R-6
    • Special conditions: Standard

    Construction

    Type & style
    • Home type: SingleFamily
    • Architectural style: Colonial
    • Property subtype: Single Family Residence
    Materials
    • Brick
    • Foundation: Slab
    Condition
    • New construction: No
    • Year built: 1993

    Utilities & green energy

    • Sewer: Public Sewer
    • Water: Public

    Community & neighborhood

    Location
    • Region: Arlington
    • Subdivision: Glencarlyn

    Other

    Other facts
    • Listing agreement: Exclusive Right To Sell
    • Ownership: Fee Simple

    Price history

    DateEventPrice
    1/17/2025Sold$1,160,000+10.5%$430/sqft
    Source: Bright MLS #VAAR2051486 Report a problem
    12/24/2024Pending sale$1,050,000$389/sqft
    Source: Bright MLS #VAAR2051486 Report a problem
    12/19/2024Listed for sale$1,050,000+218.2%$389/sqft
    Source: Bright MLS #VAAR2051486 Report a problem
    12/14/1993Sold$330,000$122/sqft
    Source: Public Record Report a problem

    Public tax history

    YearProperty taxesTax assessment
    2025$10,781 +3.8%$1,043,700 +3.8%
    2024$10,387 +2.1%$1,005,500 +1.8%
    2023$10,177 +3.5%$988,100 +3.5%
    2022$9,835 +10.6%$954,900 +10.6%
    2021$8,891 +4.3%$863,200 +3.9%
    2020$8,527 +2.9%$831,100 +2.9%
    2019$8,283 +5.4%$807,300 +3.3%
    2018$7,860 +9.5%$781,300 +9.5%
    2017$7,180 +2.3%$713,700 +0.7%
    2016$7,021 -3.5%$708,500 -3%
    2015$7,278 +10.8%$730,700 +10.8%
    2014$6,568 +3.5%$659,400 +4.5%
    2013$6,348 +9.7%$631,000
    2012$5,789 +1.4%--
    2011$5,712 --
    2009-- --
    2008-- --
    2007-- --
    2006-- --
    2005-- --
    2004-- --
    2003-- --
    2002-- --
    2001-- $331,100

    Find assessor info on the county website

    Neighborhood: Glencarlyn

    Nearby schools

    GreatSchools rating
    Schools provided by the listing agent
    • Elementary: Carlin Springs
    • Middle: Kenmore
    • High: Washington-liberty
    • District: Arlington County Public Schools

    Source: Bright MLS. This data may not be complete. We recommend contacting the local school district to confirm school assignments for this home.

    Get a cash offer in 3 minutes
    Find out how much your home could sell for in as little as 3 minutes with a no-obligation cash offer.
    Estimated market value
    $1,178,500
    Get a cash offer in 3 minutes
    Find out how much your home could sell for in as little as 3 minutes with a no-obligation cash offer.
    Estimated market value
    $1,178,500