Skip main navigation
Sold for $425,000
  • $425,000

    418 S Wheeling Way, Aurora, CO 80012

    3beds
    2,212sqft
    Single Family Residence
    Built in 1964
    8,102 Square Feet Lot
    $427,700 Zestimate®
    $192/sqft
    $2,755 Estimated rent

    Home value

    $427,700

    $406,000 - $449,000

    $2,755/mo

    Zestimate® history
    Loading
    Loading...

    Owner options

    List your home for rent

    $2,755/mo

    Rent Zestimate®

    Find your next renter with Zillow Rental Manager. Plus, with online applications, you can quickly screen prospective tenants – for free.

    Learn more

    $2,755/mo

    Rent Zestimate®

    Refinance and save

    $2,476/mo

    Est. payment

    Refinancing to a lower rate could help reduce your monthly payments and save thousands over the life of the loan.

    See today's rates

    $2,476/mo

    Est. payment

    Explore your selling options

    Work with a Zillow partner agent

    Leverage their expertise and Zillow's premium Showcase listings to get your home seen by more buyers.

    Get started

    List with your own agent

    Get your home in front of millions of buyers by listing it on Zillow.

    Learn how to do it

    Sell it yourself

    Take full control of how buyers see your home on Zillow by listing For Sale by Owner (FSBO).

    List your home

    What's special

    Abundant storageLight-filled family roomDedicated laundry areaInviting and functional layout
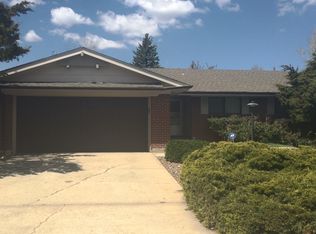
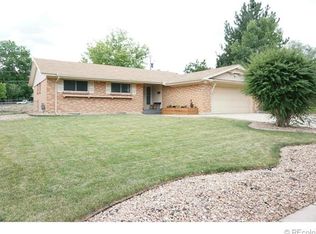
    This move-in-ready ranch presents a fantastic opportunity in a desirable, convenient location. Thoughtfully well maintained, the home blends classic charm with modern updates, featuring beautiful hardwood and tile flooring throughout the main level. Step inside to a light-filled family room that flows seamlessly into the dining area and kitchen, creating an inviting and functional layout perfect for everyday living and entertaining. The main level offers three bedrooms and two bathrooms, including a comfortable primary suite with a three quarter bath, a secondary and third bedroom, and a full bath. A spacious enclosed sunroom at the back of the home provides additional living space year-round, making it the perfect spot for relaxing, working from home, or hosting guests. The finished basement expands your options even further, offering a large second family room, a versatile flex/craft/bonus room, a dedicated laundry area, and abundant storage. There’s also room to add an additional bedroom and bathroom, giving you flexibility to grow into the space or increase long-term value. Outside, you’ll appreciate the mature landscaping in both the front and back yards, providing privacy and room to garden, play, or entertain. A one-car attached garage plus additional driveway parking ensures plenty of space for vehicles and guests. Ideally located just minutes from I-225, this home offers easy access to Anschutz Medical Campus, Denver Tech Center, Downtown Denver, DIA, local schools, parks, shopping, and dining. Whether you’re looking for your first home, room to expand, or a solid investment in a strong area, this property delivers opportunity and comfort in equal measure.

    Zillow last checked:

    Listing updated:

    Listed by:

    Leo Rowen 303-521-0360 leo@rowenrealty.com,

    RE/MAX of Cherry Creek

    Bought with:

    Rodrigo Perez, 100072351

    Brokers Guild Homes

    Tony Martinez, 40014474

    Brokers Guild Real Estate

    Source: REcolorado as distributed by MLS GRID,MLS#: 6127417MLS Logo

    Facts & features

    Interior

    Bedrooms & bathrooms
    • Bedrooms: 3
    • Bathrooms: 2
    • Full bathrooms: 1
    • 3/4 bathrooms: 1
    • Main level bathrooms: 2
    • Main level bedrooms: 3
    Bedroom
    • Level: Main
    Bedroom
    • Level: Main
    Bedroom
    • Level: Main
    Bathroom
    • Level: Main
    Bathroom
    • Level: Main
    Laundry
    • Level: Main
    Sun room
    • Level: Main
    Heating
    • Forced Air
    Cooling
    • Air Conditioning-Room
    Appliances
    • Included: Dishwasher, Dryer, Oven, Refrigerator, Washer
    • Laundry: In Unit
    Features
    • Open Floorplan, Primary Suite
    • Basement: Partial
    Interior area
    • Total structure area: 2,212
    • Total interior livable area: 2,212 sqft
    • Finished area above ground: 1,544
    • Finished area below ground: 465

    Property

    Parking
    • Total spaces: 1
    • Parking features: Garage - Attached
    • Attached garage spaces: 1
    Features
    • Levels: One
    • Stories: 1
    • Exterior features: Private Yard
    Lot
    • Size: 8,102 sqft
    • Features: Level
    Details
    • Parcel number: 031145732
    • Special conditions: Standard

    Construction

    Type & style
    • Home type: SingleFamily
    • Architectural style: Traditional
    • Property subtype: Single Family Residence
    Materials
    • Frame
    • Roof: Composition
    Condition
    • Year built: 1964

    Utilities & green energy

    • Sewer: Public Sewer
    • Water: Public

    Community & neighborhood

    Location
    • Region: Aurora
    • Subdivision: Aurora Hills

    Other

    Other facts
    • Listing terms: Cash,Conventional,FHA,VA Loan
    • Ownership: Estate

    Price history

    DateEventPrice
    5/29/2026Sold$425,000-1.2%$192/sqft
    Source: REcolorado as distributed by MLS GRID #6127417 Report a problem
    4/29/2026Pending sale$430,000$194/sqft
    Source: REcolorado as distributed by MLS GRID #6127417 Report a problem
    4/7/2026Price change$430,000-4.4%$194/sqft
    Source: REcolorado as distributed by MLS GRID #6127417 Report a problem
    3/16/2026Price change$450,000-5.3%$203/sqft
    Source: REcolorado as distributed by MLS GRID #6127417 Report a problem
    2/26/2026Listed for sale$475,000+162.4%$215/sqft
    Source: REcolorado as distributed by MLS GRID #6127417 Report a problem
    11/9/2012Sold$181,000-2.2%$82/sqft
    Source: Public Record Report a problem
    9/28/2012Price change$185,000-2.6%$84/sqft
    Source: RE/MAX UNLIMITED #1127811 Report a problem
    9/25/2012Price change$189,900-1.1%$86/sqft
    Source: RE/MAX UNLIMITED #1127811 Report a problem
    9/11/2012Listed for sale$192,000+66.8%$87/sqft
    Source: RE/MAX Unlimited, Inc. #1127811 Report a problem
    12/4/2008Sold$115,100-47.7%$52/sqft
    Source: Public Record Report a problem
    1/9/2004Sold$220,000$99/sqft
    Source: Public Record Report a problem

    Public tax history

    YearProperty taxesTax assessment
    2025$2,396 +3.1%$25,594 -19.3%
    2024$2,323 -5.2%$31,698 -11.3%
    2023$2,450 -3.1%$35,726 +46.4%
    2022$2,529 $24,395 -2.8%
    2021-- $25,097 +6.3%
    2020$2,458 +9.1%$23,609
    2019$2,253 $23,609 +10.8%
    2018$2,253 +15%$21,305
    2017$1,960 $21,305 +33.8%
    2016-- $15,928
    2015-- $15,928 +50.3%
    2014$1,444 +44.8%$10,595 +3.5%
    2013$998 $10,240
    2012-- $10,240
    2011$1,019 -2.9%$10,240 -18.6%
    2010$1,049 -12.2%$12,580
    2009$1,195 $12,580 -15.7%
    2008-- $14,917
    2007-- $14,917 -6.8%
    2006-- $16,000
    2005-- $16,000 +2%
    2002$1,205 +28.1%$15,690 +31.7%
    2001$940 $11,910

    Find assessor info on the county website

    Neighborhood: Aurora Hills

    Nearby schools

    GreatSchools rating
    Schools provided by the listing agent
    • Elementary: Virginia Court
    • Middle: Aurora Hills
    • High: Gateway
    • District: Adams-Arapahoe 28J

    Source: REcolorado as distributed by MLS GRID. This data may not be complete. We recommend contacting the local school district to confirm school assignments for this home.

    Get a cash offer in 3 minutes
    Find out how much your home could sell for in as little as 3 minutes with a no-obligation cash offer.
    Estimated market value
    $427,700
    Get a cash offer in 3 minutes
    Find out how much your home could sell for in as little as 3 minutes with a no-obligation cash offer.
    Estimated market value
    $427,700