Under Construction. Welcoming entryway is embraced by a private guest suite with full bathroom and ample storage space and French doors that enclose the home office. As you enter the kitchen you will see a large island with built-in seating and a corner walk-in pantry. The dining area is embraced by a corner of windows and provides access to the extended backyard covered lanai. The family room boasts ample natural light from the wall of windows overlooking the backyard. The primary bedroom hosts three large windows. Double doors lead into the primary bathroom which features dual vanities, a freestanding tub, glass enclosed shower, and oversized walk-in closet. Upstairs you are greeted by a game room that overlooks the family room below. Two secondary bedrooms with additional storage and a full bathroom complete the second level. The laundry room is located off of the family room. Two-car garage.
Sold for $600,000
$600,000
418 SUN CHASER DRIVE, NOKOMIS, FL 34275
4beds
2,713sqft
Single Family Residence
Built in 2026
7,464 Square Feet Lot
$540,600 Zestimate®
$221/sqft
$3,877 Estimated rent
Home value
$540,600
$503,000 - $584,000
$3,877/mo
Zestimate® history
Owner options
List your home for rent
$3,877/mo
Rent Zestimate®
Find your next renter with Zillow Rental Manager. Plus, with online applications, you can quickly screen prospective tenants – for free.
$3,877/mo
Rent Zestimate®
Refinance and save
$3,904/mo
Est. payment
Refinancing to a lower rate could help reduce your monthly payments and save thousands over the life of the loan.
$3,904/mo
Est. payment
Explore your selling options
Work with a Zillow partner agent
Leverage their expertise and Zillow's premium Showcase listings to get your home seen by more buyers.
Get startedList with your own agent
Get your home in front of millions of buyers by listing it on Zillow.
Learn how to do itSell it yourself
Take full control of how buyers see your home on Zillow by listing For Sale by Owner (FSBO).
List your homeWhat's special
Home officeWall of windowsFrench doorsFreestanding tubExtended backyard covered lanaiCorner walk-in pantryOversized walk-in closet
Zillow last checked:
Listing updated:
Listed by:
Toby Jones 800-247-3779,
PERRY HOMES 800-247-3779
Bought with:
Mike Prokopenko, 3399780
KELLER WILLIAMS ON THE WATER
Source: Stellar MLS,MLS#: TB8415020 Originating MLS: Suncoast Tampa
Originating MLS: Suncoast Tampa
Facts & features
Interior
Bedrooms & bathrooms
- Bedrooms: 4
- Bathrooms: 3
- Full bathrooms: 3
Rooms
- Room types: Utility Room
Primary bedroom
- Features: No Closet
- Level: First
- Area: 224 Square Feet
- Dimensions: 14x16
Primary bathroom
- Features: No Closet
- Level: First
- Area: 100 Square Feet
- Dimensions: 10x10
Dining room
- Features: No Closet
- Level: First
- Area: 132 Square Feet
- Dimensions: 12x11
Great room
- Features: No Closet
- Level: First
- Area: 308 Square Feet
- Dimensions: 14x22
Kitchen
- Features: No Closet
- Level: First
- Area: 120 Square Feet
- Dimensions: 12x10
Heating
- Central
Cooling
- Central Air
Appliances
- Included: Oven, Cooktop, Dishwasher, Disposal, Exhaust Fan, Microwave, Range Hood, Water Softener
- Laundry: Inside, Laundry Room
Features
- Ceiling Fan(s), Eating Space In Kitchen, High Ceilings, Living Room/Dining Room Combo, Open Floorplan, Smart Home, Thermostat, Tray Ceiling(s), Walk-In Closet(s)
- Flooring: Carpet, Tile
- Doors: Sliding Doors
- Has fireplace: No
Interior area
- Total structure area: 3,154
- Total interior livable area: 2,713 sqft
Property
Parking
- Total spaces: 2
- Parking features: Garage - Attached
- Attached garage spaces: 2
Features
- Levels: Two
- Stories: 2
- Patio & porch: Covered
- Exterior features: Irrigation System, Lighting, Rain Gutters
- Has view: Yes
- View description: Water, Pond
- Has water view: Yes
- Water view: Water,Pond
- Waterfront features: Pond Access
Lot
- Size: 7,464 Square Feet
- Dimensions: 50 x 132
- Features: Cleared, Landscaped, Level
Details
- Parcel number: 0364130240
- Zoning: RESIDENT
- Special conditions: None
Construction
Type & style
- Home type: SingleFamily
- Architectural style: Florida
- Property subtype: Single Family Residence
Materials
- Block, Stucco
- Foundation: Slab
- Roof: Shingle
Condition
- Under Construction
- New construction: Yes
- Year built: 2026
Details
- Builder model: 2713
- Builder name: Perry Homes
- Warranty included: Yes
Utilities & green energy
- Sewer: Public Sewer
- Water: Public
- Utilities for property: Cable Available, Electricity Available, Sewer Connected, Water Connected
Community & HOA
Community
- Pet fee: $0 monthly
- Subdivision: MAGNOLIA BAY SOUTH PHASE 1
HOA
- Has HOA: Yes
- HOA fee: $15 monthly
- HOA name: Magnolia Bay HOA
- Second HOA name: TBD
Location
- Region: Nokomis
Financial & listing details
- Price per square foot: $221/sqft
- Tax assessed value: $85,700
- Annual tax amount: $2,867
- Date on market: 8/6/2025
- Cumulative days on market: 97 days
- Listing terms: Cash,Conventional,FHA,VA Loan
- Ownership: Fee Simple
- Total actual rent: 0
- Electric utility on property: Yes
- Road surface type: Paved, Asphalt
Price history
| Date | Event | Price |
|---|---|---|
| 12/30/2025 | Sold | $600,000-4%$221/sqft |
Source:  Stellar MLS #TB8415020 Report a problem Stellar MLS #TB8415020 Report a problem | ||
| 11/11/2025 | Pending sale | $624,900$230/sqft |
Source: Stellar MLS #TB8415020 Report a problem | ||
| 10/28/2025 | Price change | $624,900-3.8%$230/sqft |
Source:  Perry Homes Report a problem Perry Homes Report a problem | ||
| 10/23/2025 | Price change | $649,900-1.4%$240/sqft |
Source: Perry Homes Report a problem | ||
| 10/22/2025 | Price change | $658,900-1.9%$243/sqft |
Source: Stellar MLS #TB8415020 Report a problem | ||
| 10/21/2025 | Price change | $671,900+3.4%$248/sqft |
Source: Stellar MLS #TB8415020 Report a problem | ||
| 9/19/2025 | Price change | $649,900-3.7%$240/sqft |
Source: Stellar MLS #TB8415020 Report a problem | ||
| 8/11/2025 | Price change | $674,900-3.6%$249/sqft |
Source: Stellar MLS #TB8415020 Report a problem | ||
| 7/29/2025 | Listed for sale | $699,900$258/sqft |
Source: Perry Homes Report a problem | ||
Public tax history
| Year | Property taxes | Tax assessment |
|---|---|---|
| 2025 | $4,146 -1.4% | $85,700 +15.6% |
| 2024 | $4,204 +7.3% | $74,140 +10% |
| 2023 | $3,918 | $67,400 |
Find assessor info on the county website
Neighborhood: 34275
Nearby homes
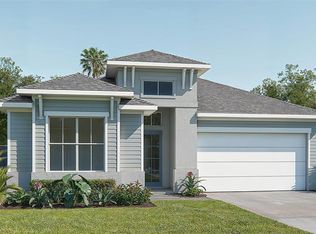
- $526,1483 bd3 ba2.2k sqft414 Sun Chaser Dr, Nokomis, FL 34275Sold
- $560,9004 bd3 ba2.5k sqft422 Sun Chaser Dr, Nokomis, FL 34275Pending

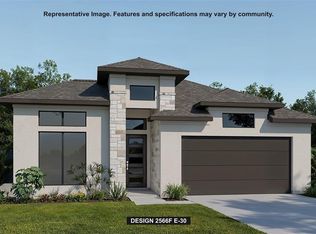
- $583,2364 bd3 ba2.5k sqft410 Sun Chaser Dr, Nokomis, FL 34275Sold
- $549,9004 bd3 ba2.2k sqft426 Sun Chaser Dr, Nokomis, FL 34275Sold
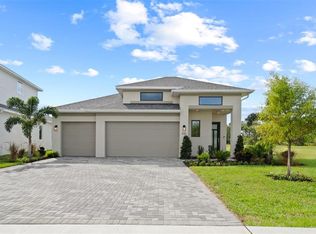
- $640,0004 bd3 ba2.5k sqft406 Sun Chaser Dr, Nokomis, FL 34275Sold
- $530,0004 bd3 ba2.5k sqft419 Sun Chaser Dr, Nokomis, FL 34275Sold
- $625,9004 bd3 ba2.7k sqft430 Sun Chaser Dr, Nokomis, FL 34275Sold
- $560,0004 bd3 ba2.5k sqft413 Sun Chaser Dr, Nokomis, FL 34275Sold
Nearby schools
GreatSchools rating
- 8/10Laurel Nokomis SchoolGrades: PK-8Distance: 1.4 mi
- 7/10Venice Senior High SchoolGrades: 9-12Distance: 4.3 mi
Get a cash offer in 3 minutes
Find out how much your home could sell for in as little as 3 minutes with a no-obligation cash offer.
Estimated market value
$540,600
Get a cash offer in 3 minutes
Find out how much your home could sell for in as little as 3 minutes with a no-obligation cash offer.
Estimated market value
$540,600
- Florida
- Sarasota County
- Nokomis
- 34275
- 418 SUN CHASER DRIVE
Nearby cities
Nearby zip codes
Other Nokomis Topics
