Under Construction. More information to be provided
Pending
$560,900
422 SUN CHASER DRIVE, NOKOMIS, FL 34275
4beds
2,542sqft
:
Get pre-qualified$3,593/mo
Single Family Residence
Built in 2026
8,207 Square Feet Lot
$551,300 Zestimate®
$221/sqft
$30/mo HOA
What's special
- 104 days |
- 15 |
- 0 |
Zillow last checked:
Listing updated:
Listed by:
Toby Jones 800-247-3779,
PERRY HOMES 800-247-3779
Source: Stellar MLS,MLS#: TB8502360 Originating MLS: Suncoast Tampa
Originating MLS: Suncoast Tampa
Facts & features
Interior
Bedrooms & bathrooms
- Bedrooms: 4
- Bathrooms: 3
- Full bathrooms: 2
- 1/2 bathrooms: 1
Rooms
- Room types: Utility Room
Primary bedroom
- Features: Walk-In Closet(s)
- Level: First
- Area: 234 Square Feet
- Dimensions: 18x13
Bedroom 2
- Features: Walk-In Closet(s)
- Level: Second
- Area: 144 Square Feet
- Dimensions: 12x12
Bedroom 3
- Features: Walk-In Closet(s)
- Level: Second
- Area: 144 Square Feet
- Dimensions: 12x12
Dining room
- Features: No Closet
- Level: First
- Area: 140 Square Feet
- Dimensions: 10x14
Great room
- Features: No Closet
- Level: First
- Area: 272 Square Feet
- Dimensions: 16x17
Kitchen
- Features: No Closet
- Level: First
- Area: 300 Square Feet
- Dimensions: 15x20
Heating
- Electric
Cooling
- Central Air
Appliances
- Included: Oven, Cooktop, Dishwasher, Exhaust Fan, Microwave
- Laundry: Inside, Laundry Room
Features
- Built-in Features, High Ceilings, Kitchen/Family Room Combo, Open Floorplan, Smart Home, Thermostat, Tray Ceiling(s)
- Flooring: Tile
- Doors: Sliding Doors
- Has fireplace: No
Interior area
- Total structure area: 3,372
- Total interior livable area: 2,542 sqft
Property
Parking
- Total spaces: 2
- Parking features: Garage - Attached
- Attached garage spaces: 2
- Details: Garage Dimensions: 22x21
Features
- Levels: Two
- Stories: 2
- Patio & porch: Covered
- Exterior features: Irrigation System
Lot
- Size: 8,207 Square Feet
- Dimensions: 50 x 178
- Features: Cleared, Landscaped
Details
- Parcel number: 0364130239
- Zoning: RESIDENT
- Special conditions: None
Construction
Type & style
- Home type: SingleFamily
- Architectural style: Florida
- Property subtype: Single Family Residence
Materials
- Block
- Foundation: Slab
- Roof: Shingle
Condition
- Under Construction
- New construction: Yes
- Year built: 2026
Details
- Builder model: 2566
- Builder name: Perry Homes
- Warranty included: Yes
Utilities & green energy
- Sewer: Public Sewer
- Water: Public
- Utilities for property: Electricity Available, Water Connected
Community & HOA
Community
- Features: Clubhouse, Community Mailbox, Deed Restrictions, Fitness Center, Gated Community - No Guard, Park, Pool
- Pet fee: $0 monthly
- Subdivision: MAGNOLIA BAY SOUTH PHASE 1
HOA
- Has HOA: Yes
- Amenities included: Basketball Court, Clubhouse, Fitness Center, Gated, Park, Pool, Tennis Court(s)
- Services included: Community Pool
- HOA fee: $30 monthly
- HOA name: Folio Association
- Second HOA name: TBD
- Second HOA phone: 813-993-4000
Location
- Region: Nokomis
Financial & listing details
- Price per square foot: $221/sqft
- Tax assessed value: $91,800
- Annual tax amount: $4,181
- Date on market: 4/29/2026
- Listing terms: Cash,Conventional,FHA,VA Loan
- Ownership: Fee Simple
- Total actual rent: 0
- Electric utility on property: Yes
- Road surface type: Paved, Asphalt
Estimated market value
$551,300
$524,000 - $579,000
$3,659/mo
Price history
| Date | Event | Price |
|---|---|---|
| 4/29/2026 | Pending sale | $560,900-5.6%$221/sqft |
Source:  Stellar MLS #TB8502360 Report a problem Stellar MLS #TB8502360 Report a problem | ||
| 4/19/2026 | Listing removed | $593,900$234/sqft |
Source:  Perry Homes Report a problem Perry Homes Report a problem | ||
| 4/16/2026 | Price change | $593,900-1%$234/sqft |
Source: Perry Homes Report a problem | ||
| 3/17/2026 | Price change | $599,900-3.2%$236/sqft |
Source: Perry Homes Report a problem | ||
| 3/3/2026 | Price change | $619,900-0.8%$244/sqft |
Source: Perry Homes Report a problem | ||
| 2/13/2026 | Price change | $624,900-3.1%$246/sqft |
Source: Perry Homes Report a problem | ||
| 1/28/2026 | Price change | $644,900-2.1%$254/sqft |
Source: Perry Homes Report a problem | ||
| 1/16/2026 | Listed for sale | $658,900$259/sqft |
Source: Perry Homes Report a problem | ||
Public tax history
| Year | Property taxes | Tax assessment |
|---|---|---|
| 2025 | $4,237 -0.8% | $91,800 +20.4% |
| 2024 | $4,270 +8.2% | $76,230 +10% |
| 2023 | $3,947 | $69,300 |
Find assessor info on the county website
Monthly payment
Est. payment
Payment breakdown
Explore the cost of this home by adjusting the details. Changes won't be saved.Climate risks
Neighborhood: 34275
Nearby schools
GreatSchools rating
- 8/10Laurel Nokomis SchoolGrades: PK-8Distance: 1.4 mi
- 7/10Venice Senior High SchoolGrades: 9-12Distance: 4.3 mi
- $600,0004 bd3 ba2.7k sqft418 Sun Chaser Dr, Nokomis, FL 34275Sold

- $549,9004 bd3 ba2.2k sqft426 Sun Chaser Dr, Nokomis, FL 34275Sold
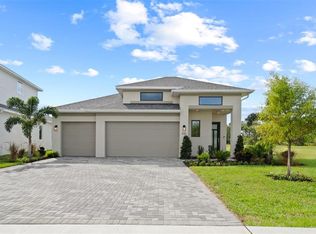
- $526,1483 bd3 ba2.2k sqft414 Sun Chaser Dr, Nokomis, FL 34275Sold
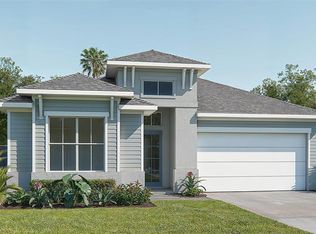
- $625,9004 bd3 ba2.7k sqft430 Sun Chaser Dr, Nokomis, FL 34275Sold

- $530,0004 bd3 ba2.5k sqft419 Sun Chaser Dr, Nokomis, FL 34275Sold
- $583,2364 bd3 ba2.5k sqft410 Sun Chaser Dr, Nokomis, FL 34275Sold
- $565,0005 bd3 ba2.8k sqft454 Sun Chaser Dr, Nokomis, FL 34275Sold
- $480,000-- bd-- ba-- sqft434 Sun Chaser Dr, Nokomis, FL 34275Sold
A local agent can set up tours, give advice and negotiate with sellers.
A local lender can help you make sure your offer is ready when you are.
Similar homes
- $684,9004 bd4 ba3k sqft289 HOLLY BANK AVENUE, NOKOMIS, FL 34275New Construction

 Stellar MLS
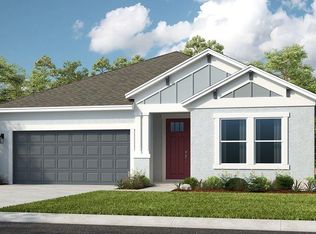
 - $548,5594 bd3 ba2.3k sqft15532 FOXTAIL LANE, NOKOMIS, FL 34275New Construction
 Stellar MLS
 - $719,0004 bd3 ba2.3k sqft155 TOSCAVILLA BOULEVARD, NOKOMIS, FL 34275For Sale
 MLS ID #N6144824, Robin Vaccai, BEACH BAY REAL ESTATE. Stellar MLS
 - $642,8744 bd3 ba2.3k sqft6917 PRAIRIE OAK WAY, NOKOMIS, FL 34275New ConstructionStellar MLS
- $642,0844 bd3 ba2.3k sqft6929 PRAIRIE OAK WAY, NOKOMIS, FL 34275New ConstructionStellar MLS
- $390,0003 bd2 ba1.6k sqft149 SOLIERA STREET, NOKOMIS, FL 34275For SaleMLS ID #C7525969, Ellen Carrell, BERKSHIRE HATHAWAY HOMESERVICES FLORIDA REALTY. Stellar MLS
- $669,0003 bd2 ba2k sqft5590 RAIN LILY COURT, SARASOTA, FL 34238For SaleMLS ID #A4700697, Joe Martini, COLDWELL BANKER REALTY. Stellar MLS
- $595,0003 bd2 ba2.1k sqft5824 WILLOW MARSH COURT, SARASOTA, FL 34238For SaleMLS ID #A4685667, Debbie Lane, RE/MAX ALLIANCE GROUP. Stellar MLS
- $550,0003 bd4 ba2.2k sqft8278 VELDA TRAIL, SARASOTA, FL 34241For SaleMLS ID #TB8498656, Leza Sharipoff, DALTON WADE INC. Stellar MLS
- $531,9904 bd3 ba2k sqft140 THORNE LANE, LAKEWOOD RANCH, FL 34240New ConstructionMLS ID #G5116251, Nancy Pruitt, PA, OLYMPUS EXECUTIVE REALTY INC. Stellar MLS
- $827,5003 bd2 ba1.6k sqft6319 CRESTED EAGLE LANE, NOKOMIS, FL 34275For SaleMLS ID #A4674978, Anna Fattore, COMPASS FLORIDA LLC. Stellar MLS
- $346,0843 bd3 ba1.5k sqft7211 GRAND FOREST WAY, NOKOMIS, FL 34275New ConstructionStellar MLS
- $627,9744 bd3 ba2.1k sqft10836 ECLIPSE STREET, SARASOTA, FL 34241New ConstructionStellar MLS
- $297,9793 bd3 ba1.4k sqft7195 GRAND FOREST WAY, NOKOMIS, FL 34275New ConstructionStellar MLS
- $297,4793 bd3 ba1.4k sqft7199 GRAND FOREST WAY, NOKOMIS, FL 34275New ConstructionStellar MLS
- $297,3793 bd3 ba1.4k sqft7187 GRAND FOREST WAY, NOKOMIS, FL 34275New ConstructionStellar MLS
- $590,5393 bd2 ba1.8k sqft7824 CENTAURUS WAY, SARASOTA, FL 34241New ConstructionStellar MLS
- $599,1893 bd3 ba1.8k sqft10573 ECLIPSE STREET, SARASOTA, FL 34241New ConstructionStellar MLS
- $679,2594 bd3 ba2.3k sqft7825 CENTAURUS WAY, SARASOTA, FL 34241New ConstructionStellar MLS
- from $419,9902 bd2 ba1.6k sqftProsperity Plan, Legacy Groves, Nokomis, FL 34275New ConstructionPulte
