Skip main navigation
Sold for $297,000
  • $297,000

    418 TORTOSA COURT, DAVENPORT, FL 33837

    2beds
    1,434sqft
    Single Family Residence
    Built in 2021
    6,007 Square Feet Lot
    $291,600 Zestimate®
    $207/sqft
    $1,732 Estimated rent

    Home value

    $291,600

    $262,000 - $324,000

    $1,732/mo

    Zestimate® history
    Loading
    Loading...

    Owner options

    List your home for rent

    $1,732/mo

    Rent Zestimate®

    Find your next renter with Zillow Rental Manager. Plus, with online applications, you can quickly screen prospective tenants – for free.

    Learn more

    $1,732/mo

    Rent Zestimate®

    Refinance and save

    $2,371/mo

    Est. payment

    Refinancing to a lower rate could help reduce your monthly payments and save thousands over the life of the loan.

    See today's rates

    $2,371/mo

    Est. payment

    Explore your selling options

    Work with a Zillow partner agent

    Leverage their expertise and Zillow's premium Showcase listings to get your home seen by more buyers.

    Get started

    List with your own agent

    Get your home in front of millions of buyers by listing it on Zillow.

    Learn how to do it

    Sell it yourself

    Take full control of how buyers see your home on Zillow by listing For Sale by Owner (FSBO).

    List your home

    What's special

    Extended screen-in lanaiGas stoveQuartz countertopsOpen-concept floor planGourmet kitchenStainless steel appliancesFreshly sealed paver driveway
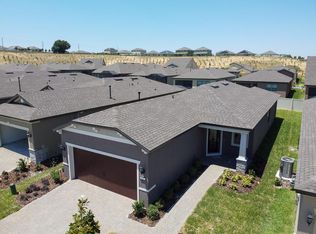
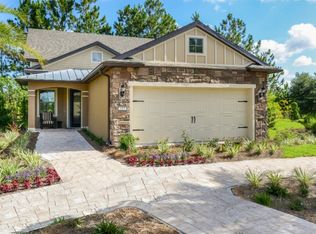
    One or more photo(s) has been virtually staged. Welcome to 418 Tortosa Ct, Davenport, a beautifully designed two-bedroom, two-bath home with a den (or optional third bedroom) in the highly sought-after 55+ Del Webb Orlando community. This well-maintained home features a spacious, open-concept floor plan, perfect for entertaining. The gourmet kitchen boasts elegant quartz countertops, stainless steel appliances, a gas stove, and ample cabinet space, making meal prep a delight. The primary suite is a luxurious retreat with a large walk-in closet featuring custom shelving and storage, along with a spa-like ensuite bathroom. A versatile den offers the ideal space for a home office, hobby room, or additional guest accommodations. Step outside to find a freshly sealed paver driveway and gutters for added protection, while the extended screened-in lanai provides the perfect spot to enjoy Florida’s sunshine and gentle breezes. Best of all, homeowner’s insurance is under $1,000 a year, making this home an exceptional value! Residents of Del Webb Orlando enjoy a resort-style lifestyle with access to the 30,000-square-foot Montecito Clubhouse, a state-of-the-art fitness center, a resort-style pool and spa, and numerous recreational amenities including tennis, pickleball, and bocce courts. The gated community offers scenic walking and biking trails along with an active social calendar, ensuring there’s always something to do. NO CDD FEES and lawn/shrub care included make for truly low-maintenance living. Located just minutes from Disney, shopping, dining, and top medical facilities, this home offers both convenience and a vibrant lifestyle. This is the best deal in Del Webb Orlando—don’t miss your chance! Contact us today for more details and to schedule your private tour.

    Zillow last checked:

    Listing updated:

    Listed by:

    Terri Cristaldi 407-340-3522,

    CRISTALDI REALTY LLC 863-420-6777

    Bought with:

    Brian Cox, 3378750

    KELLER WILLIAMS REALTY SMART 1

    Source: Stellar MLS,MLS#: S5119530MLS LogoOriginating MLS: Osceola

    Facts & features

    Interior

    Bedrooms & bathrooms
    • Bedrooms: 2
    • Bathrooms: 2
    • Full bathrooms: 2
    Primary bedroom
    • Features: Ceiling Fan(s), Walk-In Closet(s)
    • Level: First
    • Area: 182 Square Feet
    • Dimensions: 14x13
    Bedroom 2
    • Features: Built-in Closet
    • Level: First
    • Area: 100 Square Feet
    • Dimensions: 10x10
    Primary bathroom
    • Level: First
    • Area: 60 Square Feet
    • Dimensions: 5x12
    Bathroom 2
    • Level: First
    • Area: 30 Square Feet
    • Dimensions: 5x6
    Dining room
    • Level: First
    • Area: 112 Square Feet
    • Dimensions: 14x8
    Kitchen
    • Level: First
    • Area: 176 Square Feet
    • Dimensions: 11x16
    Laundry
    • Level: First
    • Area: 30 Square Feet
    • Dimensions: 5x6
    Living room
    • Features: Ceiling Fan(s)
    • Level: First
    • Area: 252 Square Feet
    • Dimensions: 14x18
    Office
    • Level: First
    • Area: 108 Square Feet
    • Dimensions: 9x12
    Heating
    • Central
    Cooling
    • Central Air
    Appliances
    • Included: Dishwasher, Disposal, Dryer, Exhaust Fan, Gas Water Heater, Microwave, Range, Range Hood, Refrigerator, Washer
    • Laundry: Inside
    Features
    • Ceiling Fan(s), Kitchen/Family Room Combo, Open Floorplan, Primary Bedroom Main Floor
    • Flooring: Carpet, Ceramic Tile
    • Windows: Window Treatments
    • Has fireplace: No
    Interior area
    • Total structure area: 2,100
    • Total interior livable area: 1,434 sqft

    Property

    Parking
    • Total spaces: 2
    • Parking features: Garage - Attached
    • Attached garage spaces: 2
    Features
    • Levels: One
    • Stories: 1
    • Exterior features: Irrigation System, Lighting, Rain Gutters, Sidewalk
    Lot
    • Size: 6,007 Square Feet
    Details
    • Parcel number: 272632711005001180
    • Special conditions: None

    Construction

    Type & style
    • Home type: SingleFamily
    • Property subtype: Single Family Residence
    Materials
    • Stucco
    • Foundation: Slab
    • Roof: Tile
    Condition
    • New construction: No
    • Year built: 2021

    Utilities & green energy

    • Sewer: Public Sewer
    • Water: Public
    • Utilities for property: BB/HS Internet Available, Cable Available, Electricity Available, Natural Gas Available, Phone Available, Public, Sewer Connected, Sprinkler Meter, Street Lights, Water Available

    Community & HOA

    Community
    • Features: Buyer Approval Required, Clubhouse, Community Mailbox, Deed Restrictions, Dog Park, Fitness Center, Gated Community - Guard, Golf Carts OK, Golf, Park, Playground, Pool, Restaurant, Sidewalks, Tennis Court(s)
    • Pet fee: $0 monthly
    • Senior community: Yes
    • Subdivision: DEL WEBB RIDGEWOOD LKS-PH 2 VILLAGE 14
    HOA
    • Has HOA: Yes
    • Amenities included: Basketball Court, Clubhouse, Fitness Center, Gated, Golf Course, Lobby Key Required, Maintenance, Pickleball Court(s), Playground, Pool, Recreation Facilities, Tennis Court(s)
    • Services included: 24-Hour Guard, Community Pool, Maintenance Structure, Maintenance Grounds
    • HOA fee: $401 monthly
    • HOA name: Derek McArthur
    • HOA phone: 863-424-5050
    • Second HOA name: Stacey Ramdass
    • Second HOA phone: 407-872-7608
    Location
    • Region: Davenport

    Financial & listing details

    • Price per square foot: $207/sqft
    • Tax assessed value: $282,267
    • Annual tax amount: $2,940
    • Date on market: 1/29/2025
    • Cumulative days on market: 229 days
    • Listing terms: Cash,Conventional,FHA,VA Loan
    • Ownership: Fee Simple
    • Total actual rent: 0
    • Electric utility on property: Yes
    • Road surface type: Asphalt

    Price history

    DateEventPrice
    4/4/2025Sold$297,000-0.7%$207/sqft
    Source: Stellar MLS #S5119530 Report a problem
    3/25/2025Pending sale$299,000$209/sqft
    Source: Stellar MLS #S5119530 Report a problem
    3/12/2025Price change$299,000-3.5%$209/sqft
    Source: Stellar MLS #S5119530 Report a problem
    3/6/2025Price change$310,000-2.8%$216/sqft
    Source: Stellar MLS #S5119530 Report a problem
    2/11/2025Price change$319,000-1.8%$222/sqft
    Source: Stellar MLS #S5119530 Report a problem
    1/29/2025Listed for sale$325,000-1.2%$227/sqft
    Source: Stellar MLS #S5119530 Report a problem
    1/27/2025Listing removed$329,000$229/sqft
    Source: Stellar MLS #FC302780 Report a problem
    1/8/2025Price change$329,000-2.9%$229/sqft
    Source: Stellar MLS #FC302780 Report a problem
    10/3/2024Price change$339,000-2.6%$236/sqft
    Source: Stellar MLS #FC302780 Report a problem
    8/2/2024Listed for sale$348,000$243/sqft
    Source: Stellar MLS #FC302780 Report a problem

    Public tax history

    YearProperty taxesTax assessment
    2025$2,523 +3.7%$269,145 +2.9%
    2024$2,433 +2.7%$261,560 +3%
    2023$2,370 +0.2%$253,942 +3%
    2022$2,365 +241.4%$246,546 +393.1%
    2021$693 -0.9%$50,000
    2020$699 +318.7%$50,000 +331.4%
    2019$167 $11,591
    Find assessor info on the county website

    Neighborhood: 33837

    Nearby schools

    GreatSchools rating
    Get a cash offer in 3 minutes
    Find out how much your home could sell for in as little as 3 minutes with a no-obligation cash offer.
    Estimated market value
    $291,600
    Get a cash offer in 3 minutes
    Find out how much your home could sell for in as little as 3 minutes with a no-obligation cash offer.
    Estimated market value
    $291,600