Skip main navigation
Off market
  • $700,300

    418 Vineyard Ln, Downingtown, PA 19335

    3beds
    3,692sqft
    Townhouse
    Built in 2002
    2,178 Square Feet Lot
    $700,300 Zestimate®
    $190/sqft
    $3,184 Estimated rent

    Home value

    $700,300

    $665,000 - $735,000

    $3,184/mo

    Zestimate® history
    Loading
    Loading...

    Owner options

    List your home for rent

    $3,184/mo

    Rent Zestimate®

    Find your next renter with Zillow Rental Manager. Plus, with online applications, you can quickly screen prospective tenants – for free.

    Learn more

    $3,184/mo

    Rent Zestimate®

    Refinance and save

    $4,497/mo

    Est. payment

    Refinancing to a lower rate could help reduce your monthly payments and save thousands over the life of the loan.

    See today's rates

    $4,497/mo

    Est. payment

    Explore your selling options

    Work with a Zillow partner agent

    Leverage their expertise and Zillow's premium Showcase listings to get your home seen by more buyers.

    Get started

    List with your own agent

    Get your home in front of millions of buyers by listing it on Zillow.

    Learn how to do it

    Sell it yourself

    Take full control of how buyers see your home on Zillow by listing For Sale by Owner (FSBO).

    List your home

    What's special

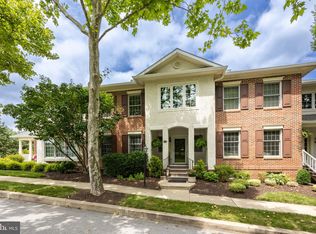
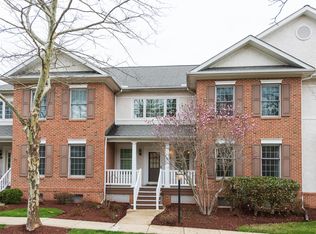
    Come see one of the BEST VIEWS in the coveted community of Eagleview. Located in the award-winning Downingtown Area School District, this home has $75K in high end designer upgrades and a stellar setting in the Claremont Village section of Eagleview. Immaculately maintained END UNIT Wexford model townhome has curb appeal, finished basement and two car garage. Enjoy the quiet tree-lined street with a view of open space from the attractive front porch w/ composite decking. Spectacular view of the sunset or the fireworks in Town Center overlooking preserved Shamona Creek from the rear deck and windows. Lustrous hardwood floors throughout the entire main level. Left of the foyer is the formal living room with crown molding, updated lighting, large windows and gas fireplace. Down the hallway and to the right is the elegant dining room with wainscoting, crown molding and updated lighting. Continue to the rear of the home to the sun-filled open floor plan with kitchen adjacent to the family room. Popular white cabinetry with several glass front doors, recessed lighting, crown molding, quartz counters, 5 burner gas stovetop, stainless appliances with convection oven, plus butlers pantry with small sink. Adjacent eat-in breakfast room offers NEW chandelier. Family room has vaulted ceiling, Hunter Douglas blinds, NEW PELLA French doors to private elevated low-maintenance, composite deck features electric awning with remote control and gas line for direct connect to your grill. Enjoy built in speakers throughout the first floor. An updated powder room with crown molding, new mirror and vanity plus a first floor laundry room with pocket door complete the first floor. The hardwood flooring continues up the steps with white painted risers and updated balusters. Upstairs, find a spacious owners suite with hardwood flooring, crown molding and updated blinds. Fully renovated en-suite bath includes stunning stand-alone tub, dual vanities, updated tile on floor and shower, updated lighting, attractive beadboard, frameless shower and updated blinds. Ownerâs walk-in closet is outfitted with built-in organizer system. The additional 2 upstairs bedrooms feature NEW carpet and generous closets with built in organizer systems. Hall bathroom has NEW frameless shower door. This home has a fully finished lower level. Large main area plus a second finished room could be an office or exercise room. Tons of storage. Access the oversized 2-car garage with workbench and private parking. This home has WHOLE HOUSE vacuum system, woven wood or Silhouette blinds throughout most of home, ceiling fans abound, NEW HVAC (2016) and HWH (2014), NEW upstairs carpet, NEW carpet in basement office and stairs, NEW paint (interior and exterior), NEW toilets, NEW kitchen appliances, NEW garage service door that leads to a covered patio. You can walk to all that Eagleview has to offer - playgrounds, soccer fields, pools, tennis courts, outdoor farmers markets and concerts, Restaurant Row (just to name a few!). HOA takes care of roof replacement, some exterior painting, driveways, snow removal from streets, sidewalks, porches; mowing, replacing shrubs, pruning, fertilizing. Convenient to turnpike, major roads, train station, shopping and conveniences. This home is an absolute MUST-SEE!

    This property is off market, which means it's not currently listed for sale or rent on Zillow. This may be different from what's available on other websites or public sources.

    Facts & features

    Interior

    Bedrooms & bathrooms
    • Bedrooms: 3
    • Bathrooms: 3
    • Full bathrooms: 2
    • 1/2 bathrooms: 1
    Heating
    • Forced air
    Cooling
    • Central
    Features
    • Has fireplace: Yes
    Interior area
    • Total interior livable area: 3,692 sqft

    Property

    Features
    • Exterior features: Stucco
    • Has view: Yes
    • View description: Water
    • Has water view: Yes
    • Water view: Water
    Lot
    • Size: 2,178 Square Feet
    Details
    • Parcel number: 330404673400

    Construction

    Type & style
    • Home type: Townhouse
    Condition
    • Year built: 2002

    Community & HOA

    Location
    • Region: Downingtown

    Financial & listing details

    • Price per square foot: $190/sqft
    • Tax assessed value: $230,510
    • Annual tax amount: $8,371

    Price history

    DateEventPrice
    3/15/2021Sold$510,000+4.1%$138/sqft
    Source: Public Record Report a problem
    2/1/2021Pending sale$489,900$133/sqft
    Source: Bright MLS #PACT528202 Report a problem
    1/28/2021Listed for sale$489,900+32.4%$133/sqft
    Source: Bright MLS #PACT528202 Report a problem
    1/1/2015Sold$370,000$100/sqft
    Source: Long & Foster Broker Feed #1003862656_100 Report a problem
    4/6/2012Sold$370,000-4.1%$100/sqft
    Source: Public Record Report a problem
    3/2/2012Listed for sale$385,900-13.3%$105/sqft
    Source: Long and Foster Real Estate, Inc. #6012742 Report a problem
    4/6/2007Sold$445,000+2.6%$121/sqft
    Source: Public Record Report a problem
    12/23/2002Sold$433,800$117/sqft
    Source: Public Record Report a problem

    Public tax history

    YearProperty taxesTax assessment
    2025$8,371 +2.6%$230,510
    2024$8,156 +3.4%$230,510
    2023$7,890 +3%$230,510
    2022$7,660 +2.6%$230,510
    2021$7,468 +191.4%$230,510
    2020$2,563 -64.9%$230,510
    2019$7,300 $230,510
    2018$7,300 +9900.7%$230,510
    2017$73 -98.9%$230,510
    2016$6,871 $230,510
    2015$6,871 $230,510
    2014$6,871 $230,510
    2013-- $230,510
    2012-- $230,510
    2011-- $230,510
    2010-- $230,510
    2009-- $230,510
    2008-- $230,510 -14.9%
    2007-- $271,000
    2006-- $271,000
    2005-- $271,000
    2004-- $271,000 +716.8%
    2003-- $33,180
    Find assessor info on the county website

    Neighborhood: 19335

    Nearby schools

    GreatSchools rating
    Schools provided by the listing agent
    • Elementary: SHAMONA CREEK
    • Middle: LIONVILLE
    • High: DOWNINGTOWN HIGH SCHOOL EAST CAMPUS
    • District: Downingtown

    Source: The MLS. This data may not be complete. We recommend contacting the local school district to confirm school assignments for this home.

    Get a cash offer in 3 minutes
    Find out how much your home could sell for in as little as 3 minutes with a no-obligation cash offer.
    Estimated market value
    $700,300
    Get a cash offer in 3 minutes
    Find out how much your home could sell for in as little as 3 minutes with a no-obligation cash offer.
    Estimated market value
    $700,300