Welcome to 420 Vineyard Lane, Downingtown, in the highly sought-after Eagleview community! This charming home sits on a quiet cul-de-sac, offering both privacy and access to the amazing amenities the community has to offer. The curb appeal begins with a lovely front porch, perfect for relaxing with a cup of coffee or a good book. When you step inside the foyer, you will immediately notice the gorgeous hardwood floors featured throughout the home. The inviting foyer leads to a spacious dining room and a conveniently located powder room. The beautiful family room awaits down the hallway, complete with a gas fireplace, making it the perfect spot for cozy gatherings. The heart of the home is the upgraded cook’s kitchen, featuring stainless steel appliances, granite countertops, a double oven with convection, a stunning marble backsplash, and a Thermador 5-burner cooktop. Adjacent to the kitchen is a sunlit breakfast room, the perfect spot for family meals while enjoying picturesque sunsets. Step outside onto the deck and appreciate the serene and private location, ideal for outdoor relaxation. Let’s head upstairs and check out the second floor. The primary bedroom suite offers a large walk-in closet and a spacious bathroom with a soaking tub, dual vanity, and separate shower. Two additional bedrooms with ample closet space and an updated hall bathroom complete this level. Need more space? The finished lower level boasts luxury vinyl plank flooring, charming wood beam accents, garage access, and another powder room. This versatile area is perfect for an office, playroom, or additional living space. There's also easy access to a quiet patio, ideal for outdoor entertaining. The Eagleview community offers playgrounds, soccer fields, pools, tennis courts, shopping, restaurants, and a weekly farmers’ market at the town center. Enjoy concerts and movie nights in the summer, all within walking distance of this stunning home! Don’t miss the chance to make 420 Vineyard Lane your dream home!
Sold for $560,000
$560,000
420 Vineyard Ln, Downingtown, PA 19335
3beds
3,492sqft
Townhouse
Built in 2003
2,178 Square Feet Lot
$661,400 Zestimate®
$160/sqft
$3,759 Estimated rent
Home value
$661,400
$628,000 - $694,000
$3,759/mo
Zestimate® history
Owner options
List your home for rent
$3,759/mo
Rent Zestimate®
Find your next renter with Zillow Rental Manager. Plus, with online applications, you can quickly screen prospective tenants – for free.
$3,759/mo
Rent Zestimate®
Refinance and save
$3,985/mo
Est. payment
Refinancing to a lower rate could help reduce your monthly payments and save thousands over the life of the loan.
$3,985/mo
Est. payment
Explore your selling options
Work with a Zillow partner agent
Leverage their expertise and Zillow's premium Showcase listings to get your home seen by more buyers.
Get startedList with your own agent
Get your home in front of millions of buyers by listing it on Zillow.
Learn how to do itSell it yourself
Take full control of how buyers see your home on Zillow by listing For Sale by Owner (FSBO).
List your homeWhat's special
Zillow last checked:
Listing updated:
Listed by:
Debbie Hepler 610-420-6500,
Keller Williams Real Estate -Exton,
Co-Listing Agent: Linda Davies 610-304-5962,
Keller Williams Real Estate -Exton
Bought with:
Blenda Mourar, RS144251A
RE/MAX Professional Realty
Source: Bright MLS,MLS#: PACT2072242
Facts & features
Interior
Bedrooms & bathrooms
- Bedrooms: 3
- Bathrooms: 4
- Full bathrooms: 2
- 1/2 bathrooms: 2
- Main level bathrooms: 1
Rooms
- Room types: Dining Room, Kitchen, Family Room, Breakfast Room, Great Room, Office, Storage Room, Half Bath
Basement
- Area: 1000
Heating
- Forced Air, Natural Gas
Cooling
- Central Air, Electric
Appliances
- Included: Gas Water Heater
- Laundry: Main Level
Features
- Flooring: Wood
- Basement: Partial,Garage Access,Finished
- Number of fireplaces: 1
- Fireplace features: Gas/Propane
Interior area
- Total structure area: 3,492
- Total interior livable area: 3,492 sqft
- Finished area above ground: 2,492
- Finished area below ground: 1,000
Property
Parking
- Total spaces: 2
- Parking features: Garage Faces Rear, Attached, Driveway, On Street
- Attached garage spaces: 1
- Uncovered spaces: 1
Accessibility
- Accessibility features: None
Features
- Levels: Two
- Stories: 2
- Pool features: Community
Lot
- Size: 2,178 Square Feet
Details
- Additional structures: Above Grade, Below Grade
- Parcel number: 3304 0467.3300
- Zoning: R10 RES: 1 FAM
- Special conditions: Standard
Construction
Type & style
- Home type: Townhouse
- Architectural style: Colonial
- Property subtype: Townhouse
Materials
- Stucco
- Foundation: Concrete Perimeter
Condition
- Excellent
- New construction: No
- Year built: 2003
Utilities & green energy
- Sewer: Public Sewer
- Water: Public
Community & HOA
Community
- Subdivision: Eagleview
HOA
- Has HOA: Yes
- Services included: Maintenance Grounds, Snow Removal, Common Area Maintenance, Pool(s)
- HOA fee: $370 monthly
- HOA name: SHEW COMMUNITY MANAGEMENT
Location
- Region: Downingtown
- Municipality: UWCHLAN TWP
Financial & listing details
- Price per square foot: $160/sqft
- Tax assessed value: $210,520
- Annual tax amount: $7,205
- Date on market: 9/5/2024
- Listing agreement: Exclusive Right To Sell
- Inclusions: Washer, Dryer, Refrigerator
- Ownership: Fee Simple
Price history
| Date | Event | Price |
|---|---|---|
| 10/10/2024 | Sold | $560,000-0.9%$160/sqft |
Source:  Bright MLS #PACT2072242 Report a problem Bright MLS #PACT2072242 Report a problem | ||
| 9/9/2024 | Contingent | $565,000$162/sqft |
Source: Bright MLS #PACT2072242 Report a problem | ||
| 9/5/2024 | Listed for sale | $565,000+23.4%$162/sqft |
Source: Bright MLS #PACT2072242 Report a problem | ||
| 8/7/2020 | Sold | $458,000-1.5%$131/sqft |
Source: Public Record Report a problem | ||
| 6/29/2020 | Pending sale | $465,000$133/sqft |
Source: Keller Williams Real Estate -Exton #PACT509260 Report a problem | ||
| 6/25/2020 | Listed for sale | $465,000+17.7%$133/sqft |
Source: Keller Williams Real Estate -Exton #PACT509260 Report a problem | ||
| 11/24/2015 | Sold | $395,000-1.2%$113/sqft |
Source: Public Record Report a problem | ||
| 9/19/2015 | Listed for sale | $399,900+20.1%$115/sqft |
Source: Keller Williams - Exton #6645671 Report a problem | ||
| 6/8/2012 | Sold | $333,000+0.9%$95/sqft |
Source: Public Record Report a problem | ||
| 1/17/2012 | Listed for sale | $329,920-17.5%$94/sqft |
Source: Prudential Fox and Roach #5992727 Report a problem | ||
| 3/8/2011 | Listing removed | $399,920$115/sqft |
Source: Visual Tour #5661438 Report a problem | ||
| 2/24/2011 | Listed for sale | $399,920$115/sqft |
Source: Visual Tour #5661438 Report a problem | ||
| 12/8/2010 | Listing removed | $399,920$115/sqft |
Source: Prudential Fox and Roach #5661438 Report a problem | ||
| 3/3/2010 | Listed for sale | $399,920+22.4%$115/sqft |
Source: Prudential Fox and Roach #5661438 Report a problem | ||
| 7/10/2003 | Sold | $326,710$94/sqft |
Source: Public Record Report a problem | ||
Public tax history
| Year | Property taxes | Tax assessment |
|---|---|---|
| 2025 | $7,645 +2.6% | $210,520 |
| 2024 | $7,449 +3.4% | $210,520 |
| 2023 | $7,206 +3% | $210,520 |
| 2022 | $6,995 +2.6% | $210,520 |
| 2021 | $6,820 +191.4% | $210,520 |
| 2020 | $2,341 -64.9% | $210,520 |
| 2019 | $6,667 | $210,520 |
| 2018 | $6,667 +9900.6% | $210,520 |
| 2017 | $67 -98.9% | $210,520 |
| 2016 | $6,258 | $210,520 |
| 2015 | $6,258 | $210,520 |
| 2014 | $6,258 | $210,520 |
| 2013 | -- | $210,520 |
| 2012 | -- | $210,520 |
| 2011 | -- | $210,520 -17% |
| 2010 | -- | $253,570 |
| 2009 | -- | $253,570 |
| 2008 | -- | $253,570 |
| 2007 | -- | $253,570 |
| 2006 | -- | $253,570 |
| 2005 | -- | $253,570 |
| 2004 | -- | $253,570 +664.2% |
| 2003 | -- | $33,180 |
Find assessor info on the county website
Neighborhood: 19335
Nearby homes
- $685,7003 bd2 ba3.2k sqft422 Vineyard Ln, Downingtown, PA 19335Off Market
- $700,3003 bd3 ba3.6k sqft418 Vineyard Ln, Downingtown, PA 19335Off Market
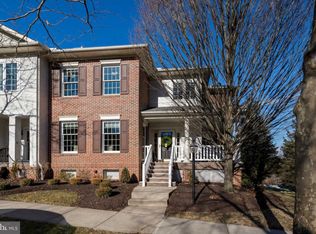
- $700,5003 bd4 ba2.9k sqft416 Vineyard Ln, Downingtown, PA 19335Off Market

- $657,4003 bd3 ba3.4k sqft414 Vineyard Ln, Downingtown, PA 19335Off Market
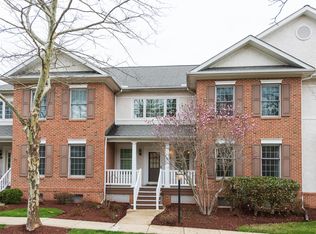
- $664,4003 bd3 ba3.4k sqft424 Vineyard Ln, Downingtown, PA 19335Off Market
- $702,7003 bd4 ba3.4k sqft426 Vineyard Ln, Downingtown, PA 19335Off Market
- $684,8003 bd2 ba3.1k sqft412 Vineyard Ln, Downingtown, PA 19335Off Market
- $723,4003 bd4 ba2.4k sqft428 Vineyard Ln, Downingtown, PA 19335Off Market
Nearby schools
GreatSchools rating
- 10/10Shamona Creek El SchoolGrades: K-5Distance: 1 mi
- 9/10Marsh Creek Sixth Grade CenterGrades: 6Distance: 1 mi
- 9/10Downingtown High School East CampusGrades: 9-12Distance: 1.7 mi
Schools provided by the listing agent
- Middle: Lionville
- High: Downingtown Hs East Campus
- District: Downingtown Area
Source: Bright MLS. This data may not be complete. We recommend contacting the local school district to confirm school assignments for this home.
Get a cash offer in 3 minutes
Find out how much your home could sell for in as little as 3 minutes with a no-obligation cash offer.
Estimated market value
$661,400
Get a cash offer in 3 minutes
Find out how much your home could sell for in as little as 3 minutes with a no-obligation cash offer.
Estimated market value
$661,400
- Pennsylvania
- Chester County
- Downingtown
- 19335
- 420 Vineyard Ln
Nearby cities
Nearby zip codes
Other Downingtown Topics
